Property photo 1
Property photo 2
Property photo 3
Property photo 4
Property photo 5
3 Beds
2 Baths
1,640 sqft

$495,000

11233 ELMFIELD DR, TAMPA FL, 33625

Price per sqft$301.83
Built in1988
Property size1,640 sqft
Property typeResidential
Courtesy of SANCTUARY REAL ESTATE GROUP, LLC, Stephanie Bell  Listing Contact: 404-974-5843

Overview

Coming soon

Listed Oct 8, 2026

Updated 17h ago

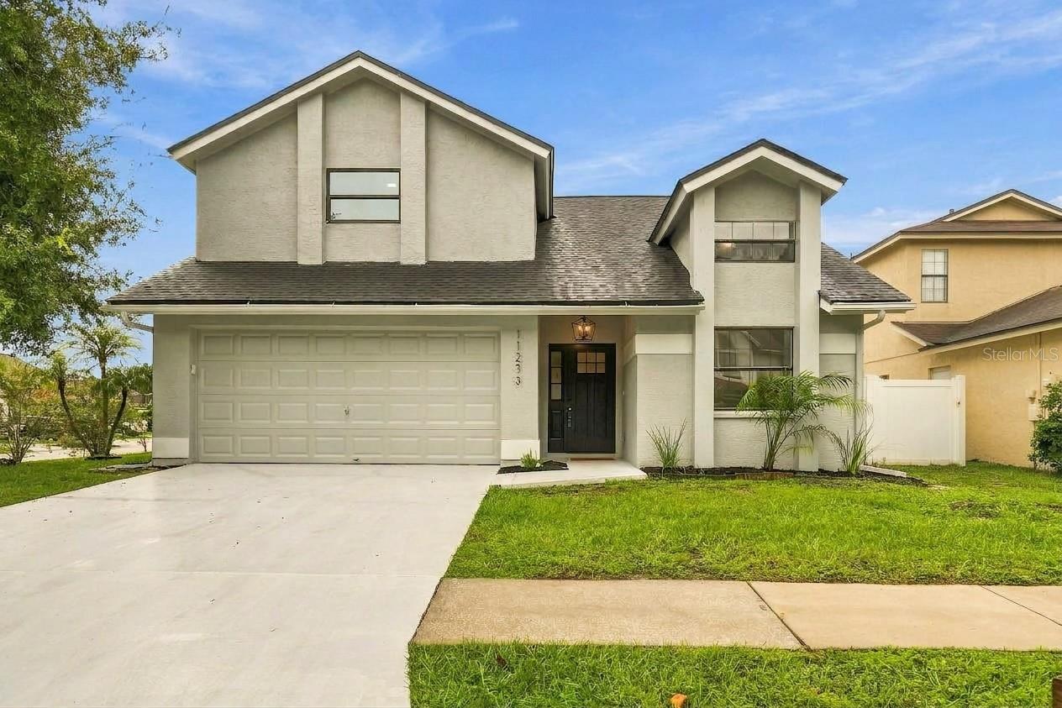
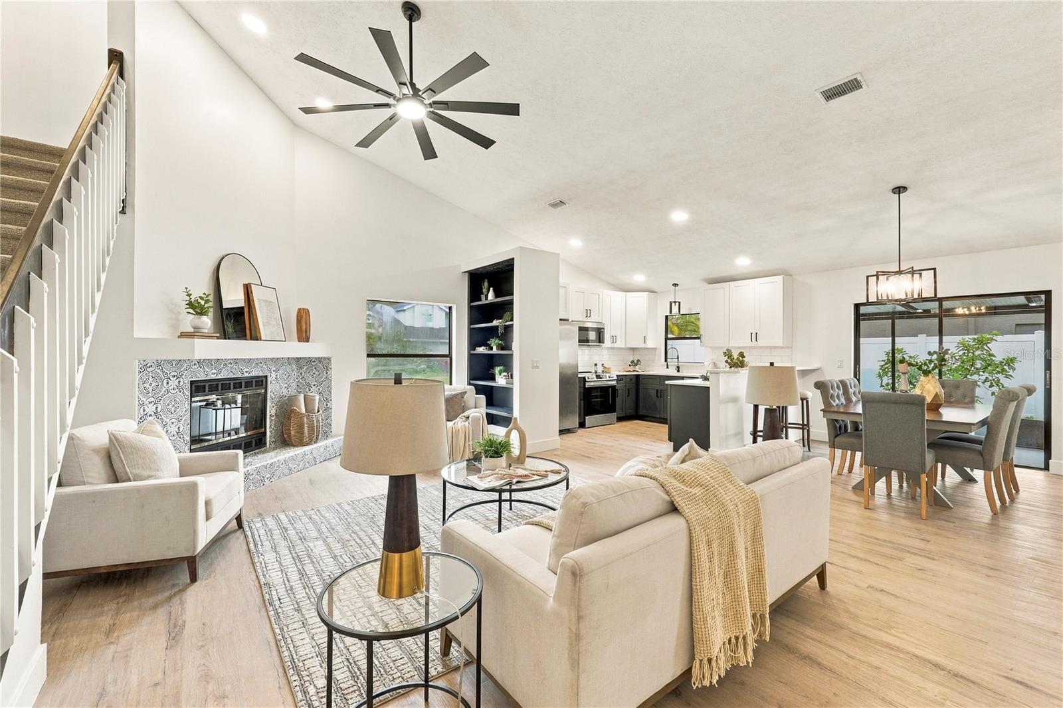
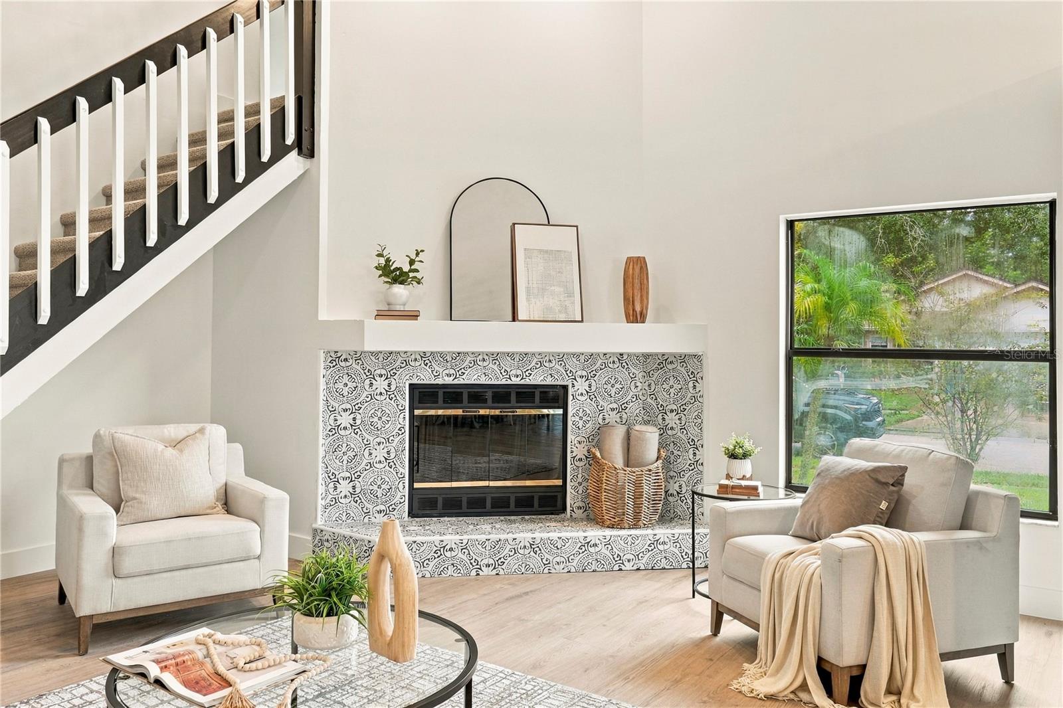
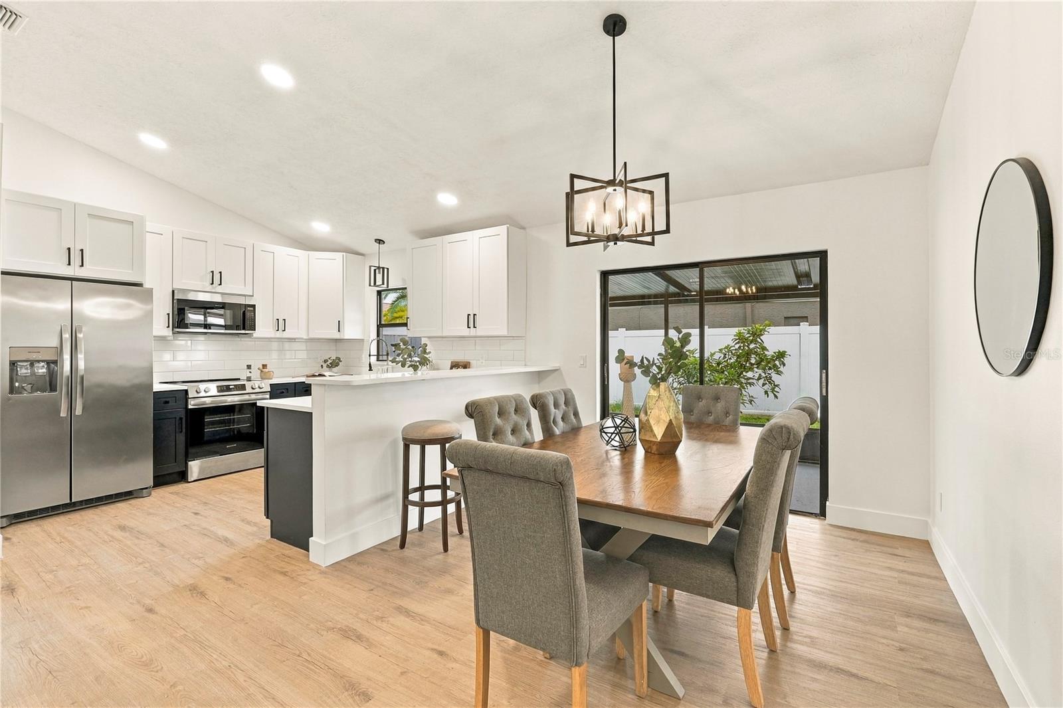
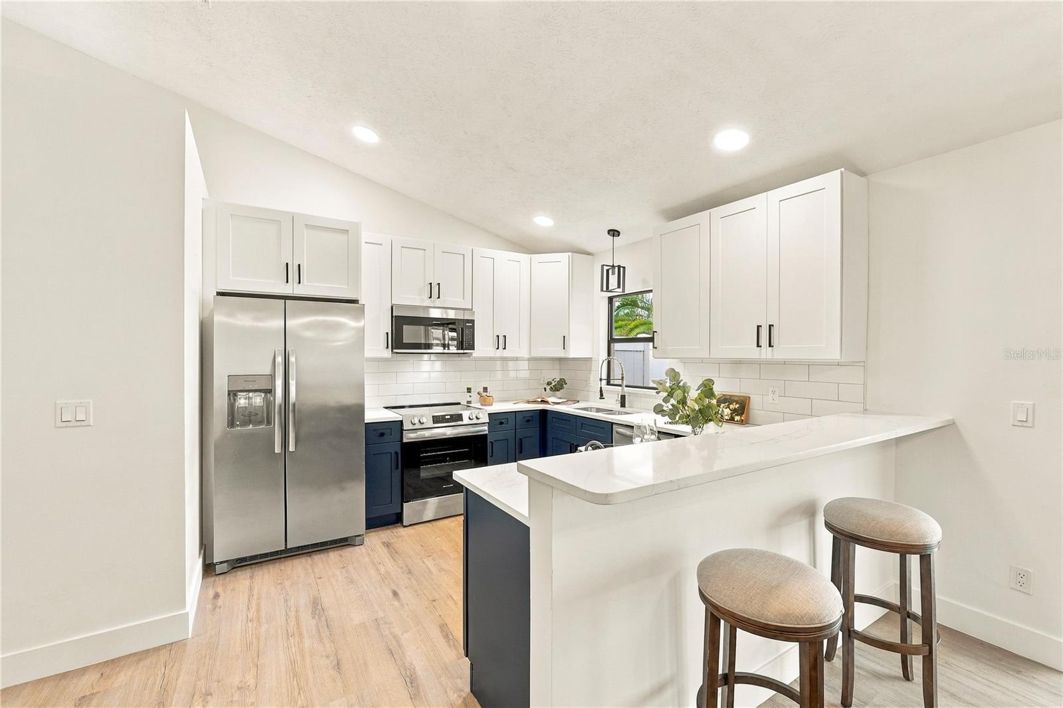
Discover the perfect blend of modern elegance and everyday comfort in this beautifully renovated 3-bedroom, 2-bath home with a 2-car garage — set on a desirable corner lot and move-in ready from day one. Thoughtfully designed with soaring cathedral ceilings and an open floor plan, the home immediately feels bright, airy, and spacious. A wood-burning fireplace anchors the main living area, adding warmth and character, while brand-new luxury vinyl flooring flows seamlessly throughout, creating a cohesive and inviting atmosphere. At the heart of the home is a stunning designer kitchen featuring sleek cabinetry, luxurious quartz countertops, premium stainless-steel appliances, and a breakfast bar — ideal for relaxed mornings or effortless entertaining. The serene primary suite serves as your private retreat, complete with a beautifully updated en-suite bath, walk-in shower, and modern vanity. Two additional bedrooms and a fully renovated second bathroom offer the flexibility to accommodate family, guests, or a dedicated home office. Upstairs, a generous third-bedroom loft-style space adapts easily to your lifestyle — playroom, studio, media room, or beyond. Step outside to your screened porch and fully fenced backyard — a private, peaceful escape perfect for morning coffee or evening gatherings. With over 1,600 sq. ft. of living space and a prime location offering quick access to the Veterans Expressway, top-rated dining, shopping, and all that Tampa has to offer, this exceptional home delivers the lifestyle you've been looking for. Schedule your private showing today — your sanctuary awaits.

$3,293/mo

Est. mortgage payment based on a $495,000 home price.

All estimates are provided by Luxury Presence for informational purposes only. Actual amounts may vary.

Additional information

MLS® ID
TB8551439

Interior Features

Bedrooms
3
Bathrooms
2
Fireplace
Yes
Cooling
Yes
Heating
Yes
Basement
No

Exterior Features

Lot Size
0.14 Acres

Other Property Details

Taxes
$2,019
Tax Frequency
Annually
Association Fee Frequency
Monthly
Garage
Yes
55+/Senior Community
No

Listings courtesy of Stellar MLS as distributed by MLS GRID

All information deemed reliable but not guaranteed and should be independently verified. All properties are subject to prior sale, change or withdrawal. Neither listing broker(s) nor The Waugh Group shall be responsible for any typographical errors, misinformation, misprints and shall be held totally harmless. Properties displayed may be listed or sold by various participants in the MLS. 

Based on information submitted to the MLS GRID as of 9:57 PM UTC on 10/10/2026. All data is obtained from various sources and may not have been verified by broker or MLS GRID. Supplied Open House Information is subject to change without notice. All information should be independently reviewed and verified for accuracy. Properties may or may not be listed by the office/agent presenting the information.

©2026 Stellar MLS . All rights reserved.

DMCA Notice

Powered by Luxury Presence