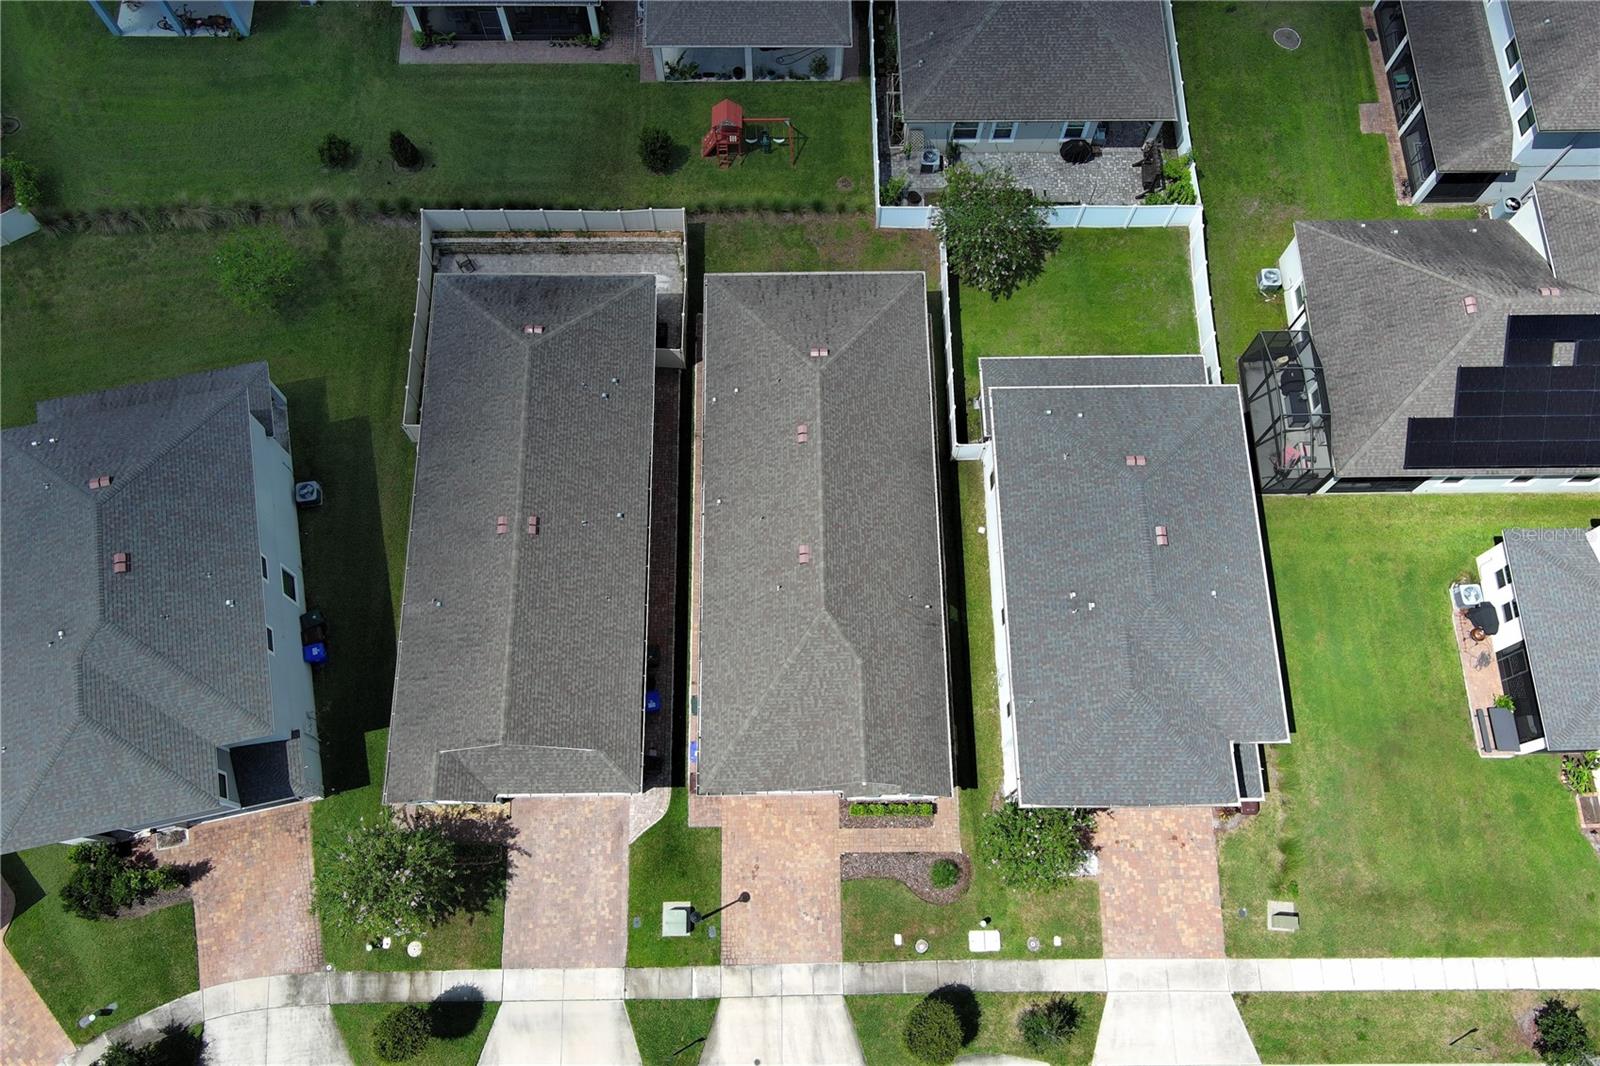
Property photo 1
Property photo 2
Property photo 3
Property photo 4
Property photo 5
3 Beds
2 Baths
1,706 sqft

$415,000

2480 VARENNA LOOP, KISSIMMEE FL, 34741

Price per sqft$243.26
Built in2020
Property size1,706 sqft
Property typeResidential
Courtesy of THE PROPERTY PROS REAL ESTATE, INC, Min Ng Aviles  Listing Contact: 407-879-7591

Overview

Active

Listed Aug 18, 2026

Updated Aug 20

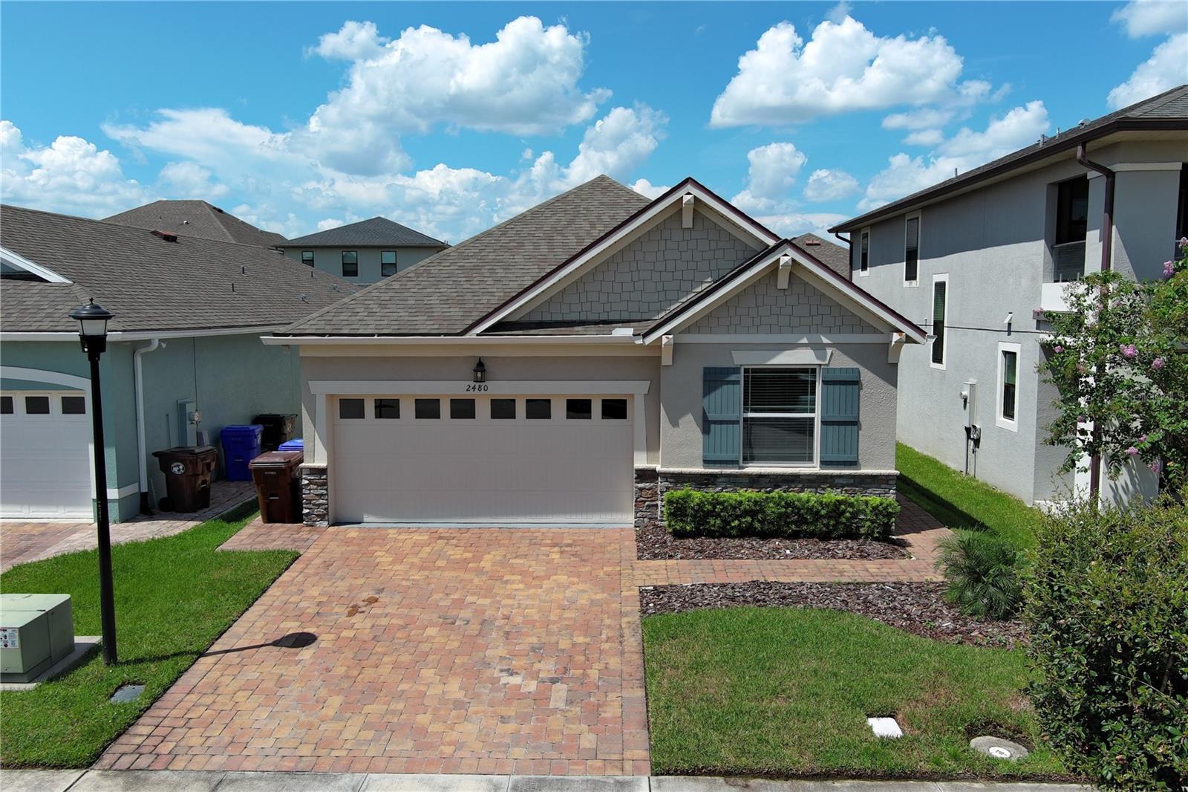
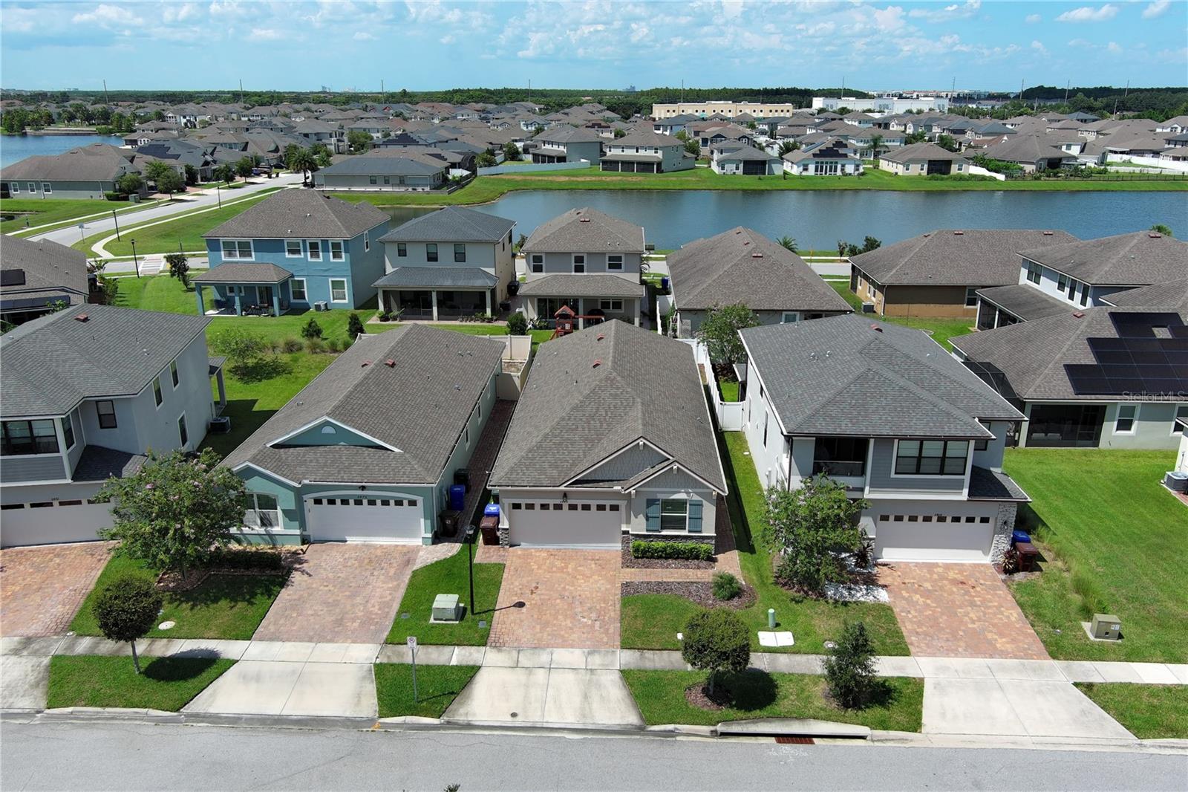
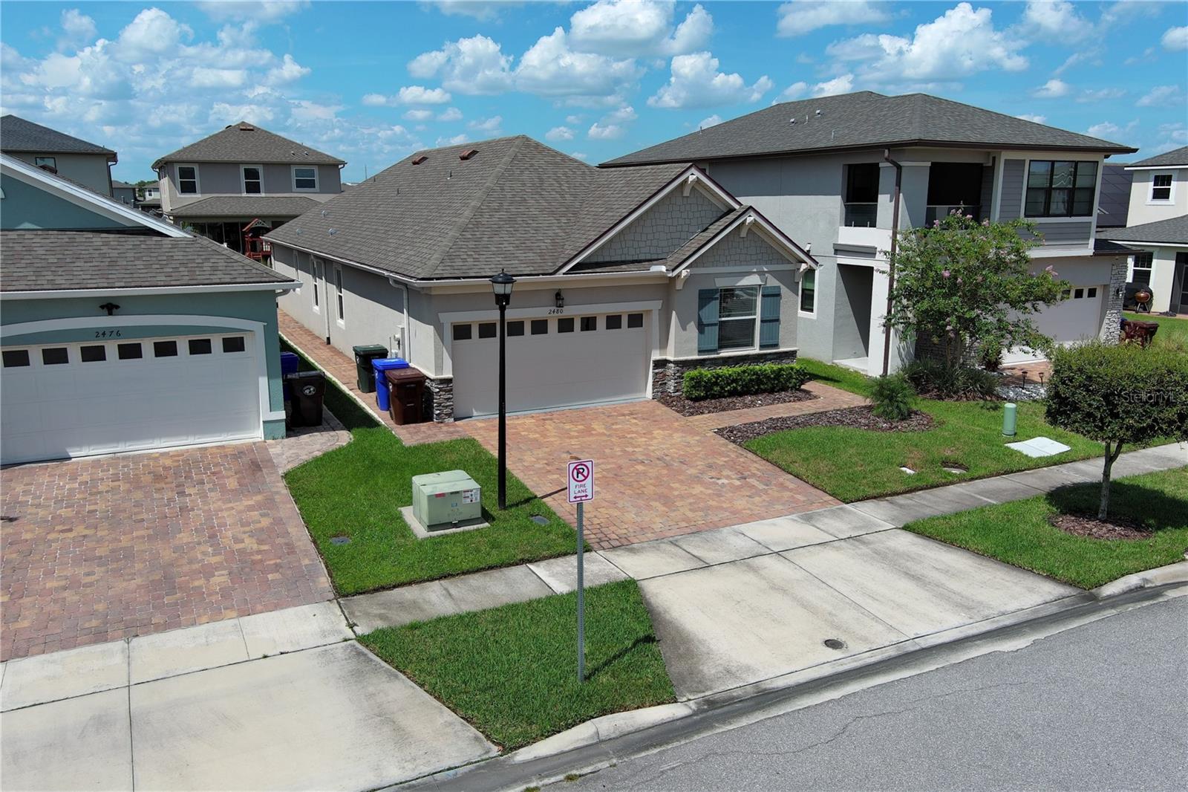
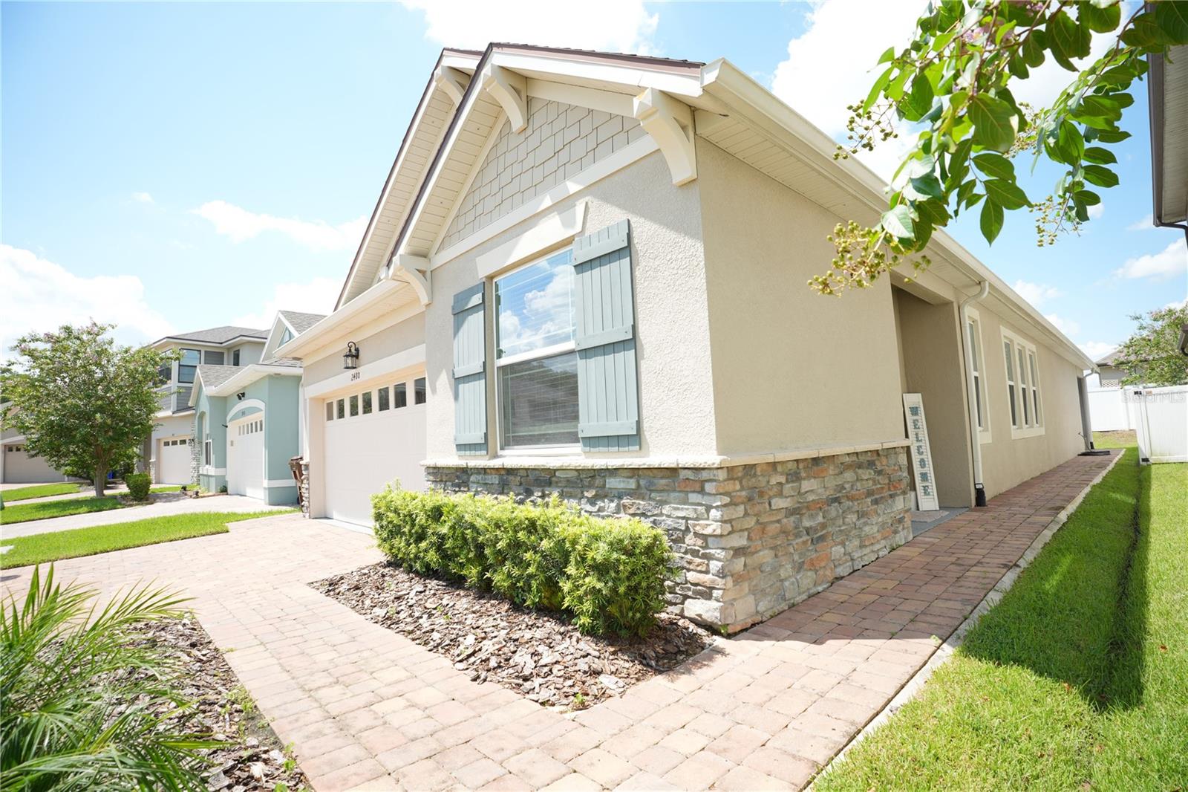
Welcome to this beautiful home located in the highly desirable Tapestry community in Kissimmee! This spacious residence features 3 bedrooms, 2 bathrooms, and a versatile den/office that can easily serve as a second living room, home office, playroom, or additional sleeping space to fit your needs. The home features high ceilings with tall interior doors, an updated kitchen, and all stainless steel appliances included, along with a convenient 2-car garage. Enjoy the exceptional lifestyle at Tapestry! This community offers a 24-hour guard-gated security and resort-style amenities, including a community pool with splash area, fitness center, clubhouse, BBQ pavilions, and scenic walking and biking trails. The community provides the perfect combination of comfort, recreation, and convenience for residents of all ages. Ideally situated near The Loop Shopping Center, major highways, shopping, dining, schools, Orlando International Airport, Lake Nona, Downtown Kissimmee, and Central Florida's world-famous theme parks, this home offers easy access. The Loop Shopping Center is just minutes away, providing convenient access to restaurants, retail, entertainment, and everyday essentials. Whether you're looking for a primary residence, second home, or investment opportunity, this property presents an excellent opportunity to enjoy the best of the Kissimmee lifestyle. Don't miss the opportunity to make this beautiful Tapestry home your own. Schedule your private showing today!

$2,761/mo

Est. mortgage payment based on a $415,000 home price.

All estimates are provided by Luxury Presence for informational purposes only. Actual amounts may vary.

Additional information

MLS® ID
S5155777

Interior Features

Bedrooms
3
Bathrooms
2
Cooling
Yes
Heating
Yes
Basement
No

Exterior Features

Lot Size
0.1 Acres

Other Property Details

Taxes
$4,097
Tax Frequency
Annually
Association Fee Frequency
Monthly
Garage
Yes
Pets Allowed
Yes
55+/Senior Community
No

Listings courtesy of Stellar MLS as distributed by MLS GRID

All information deemed reliable but not guaranteed and should be independently verified. All properties are subject to prior sale, change or withdrawal. Neither listing broker(s) nor The Waugh Group shall be responsible for any typographical errors, misinformation, misprints and shall be held totally harmless. Properties displayed may be listed or sold by various participants in the MLS. 

Based on information submitted to the MLS GRID as of 5:25 PM UTC on 10/10/2026. All data is obtained from various sources and may not have been verified by broker or MLS GRID. Supplied Open House Information is subject to change without notice. All information should be independently reviewed and verified for accuracy. Properties may or may not be listed by the office/agent presenting the information.

©2026 Stellar MLS . All rights reserved.

DMCA Notice

Powered by Luxury Presence