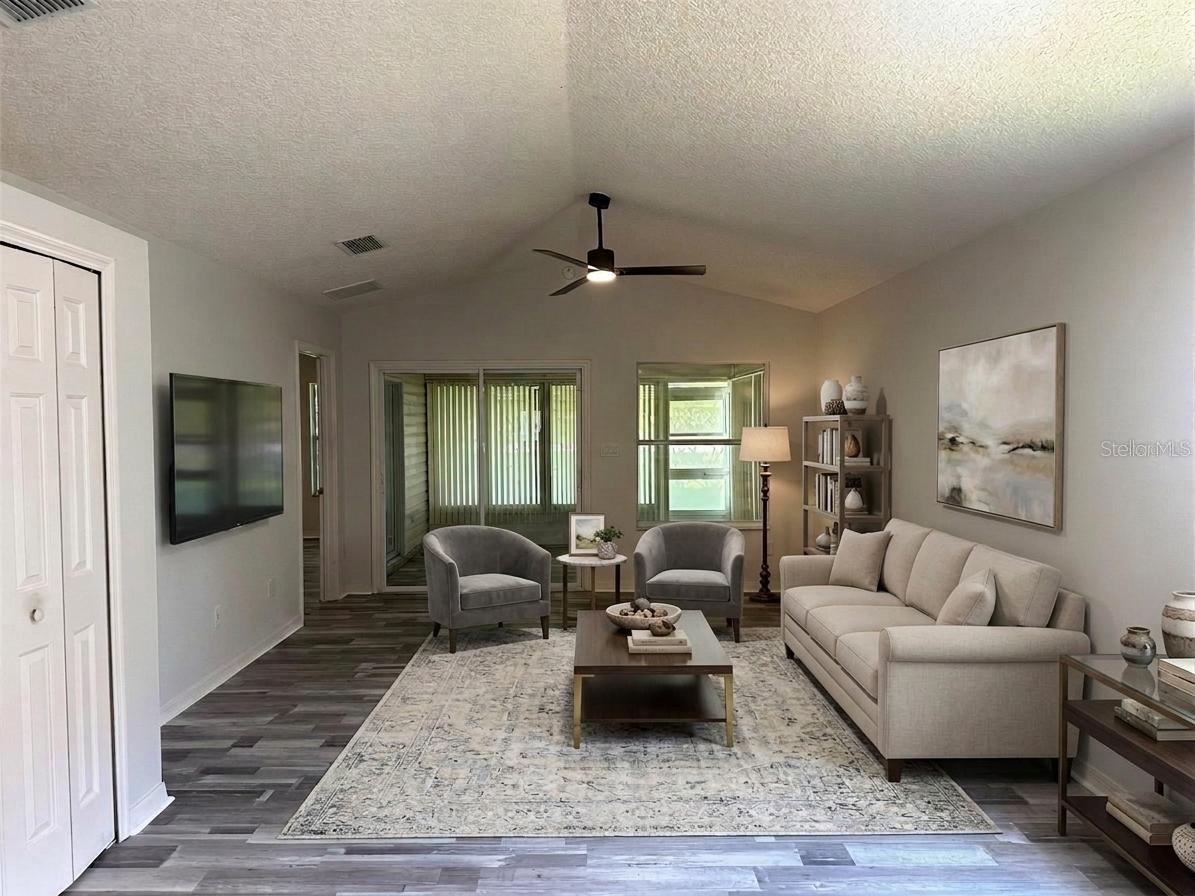
Property photo 1
Property photo 2
Property photo 3
Property photo 4
Property photo 5
2 Beds
2 Baths
1,386 sqft

$233,500

25335 CRANES ROOST CIR, LEESBURG FL, 34748

Price per sqft$168.47
Built in2002
Property size1,386 sqft
Property typeResidential
Courtesy of HARRISON REAL PROPERTY GROUP, Amanda Harrison  Listing Contact: 407-741-3547

Overview

Active

Listed May 18, 2026

Updated 16h ago

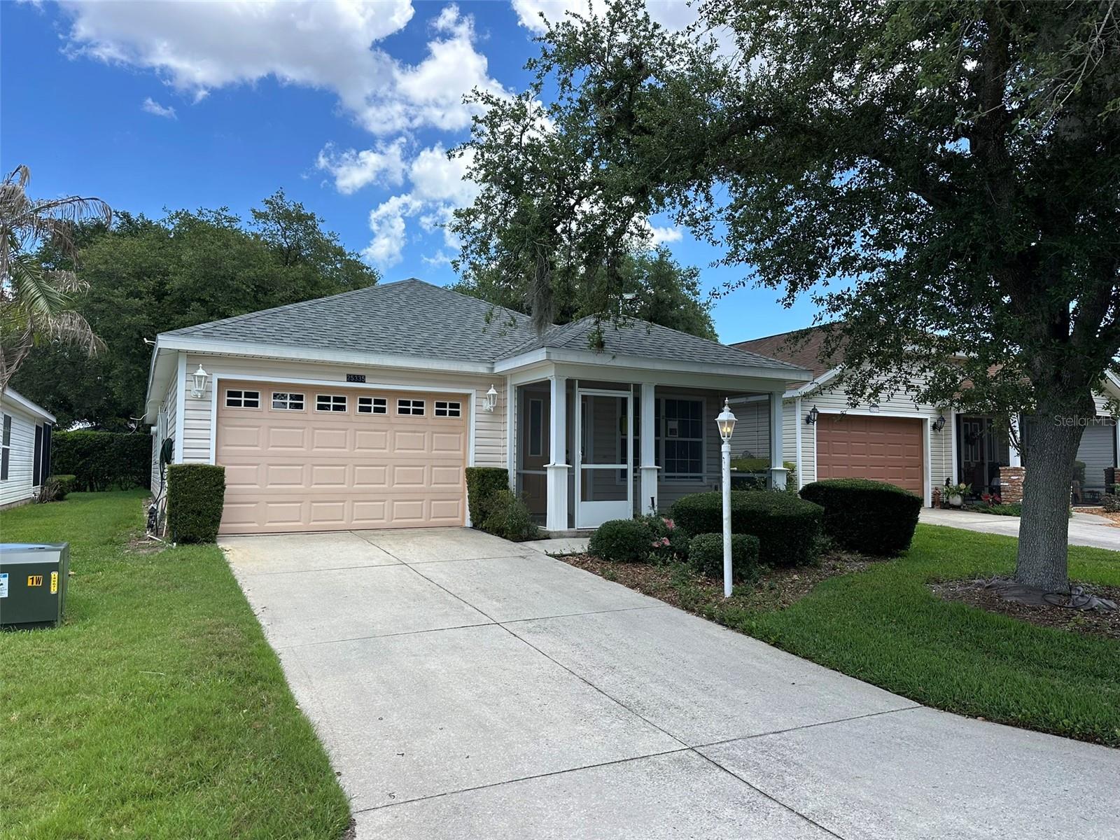
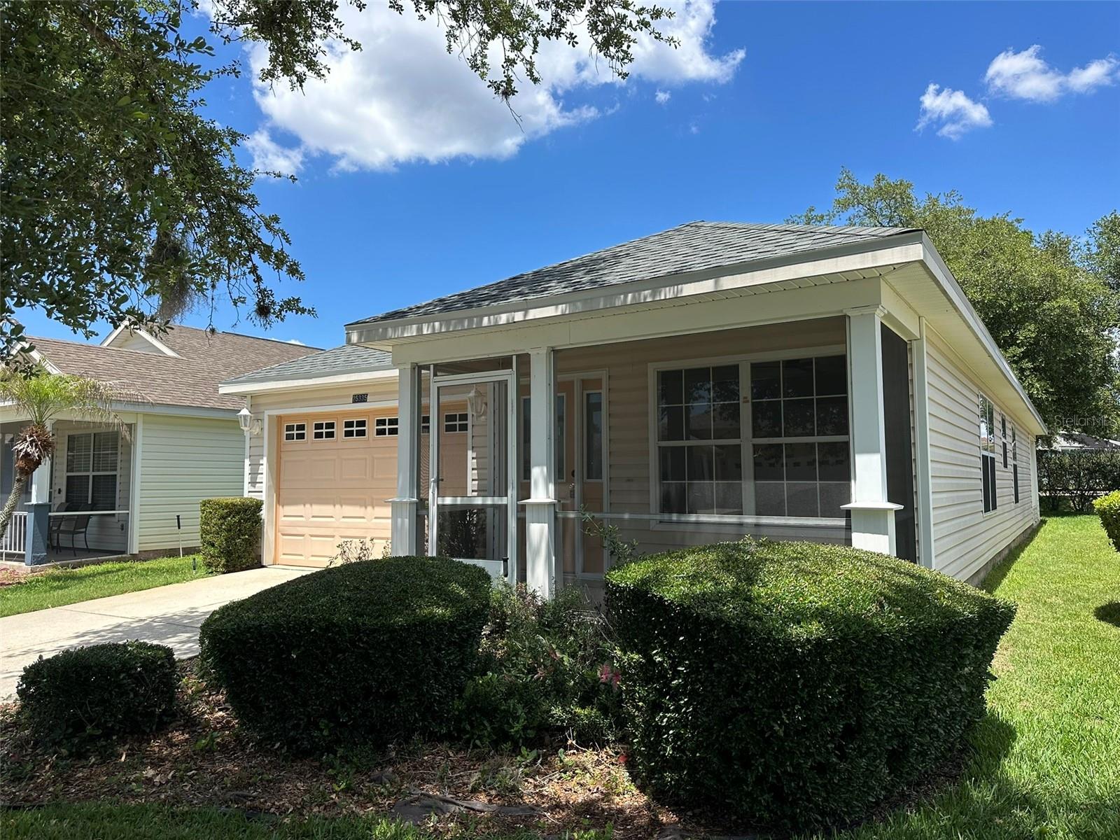
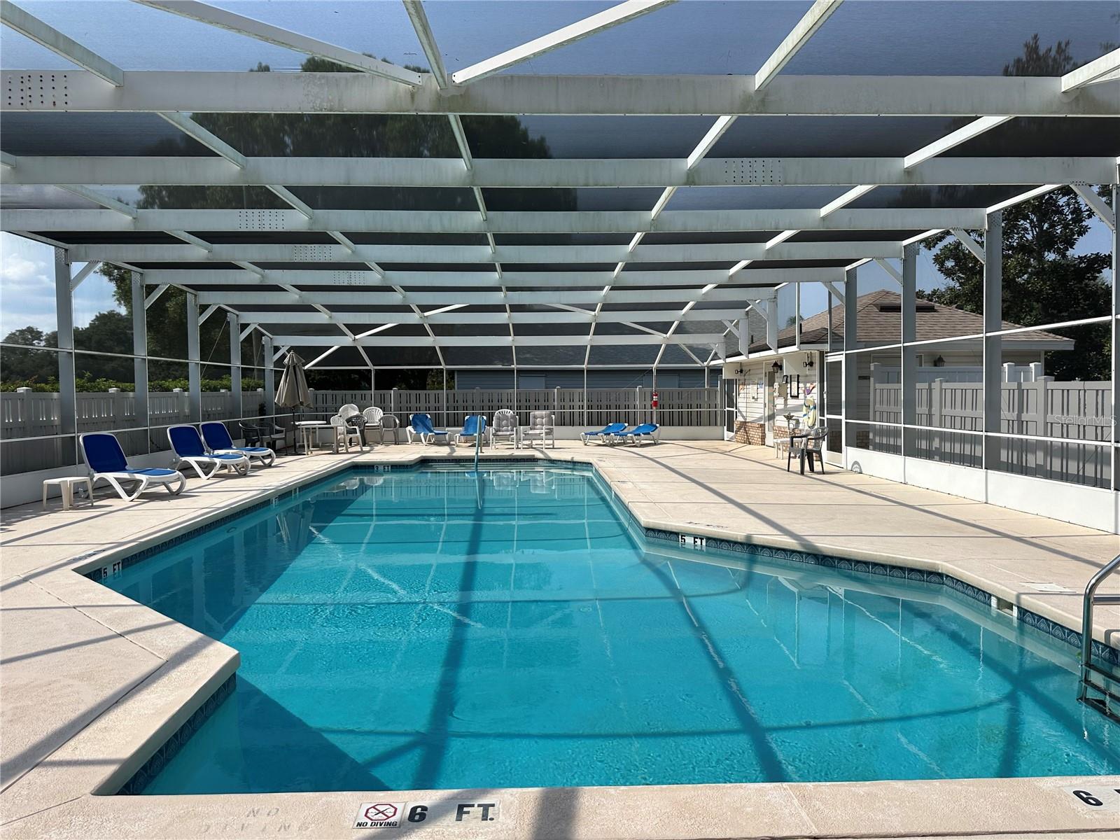
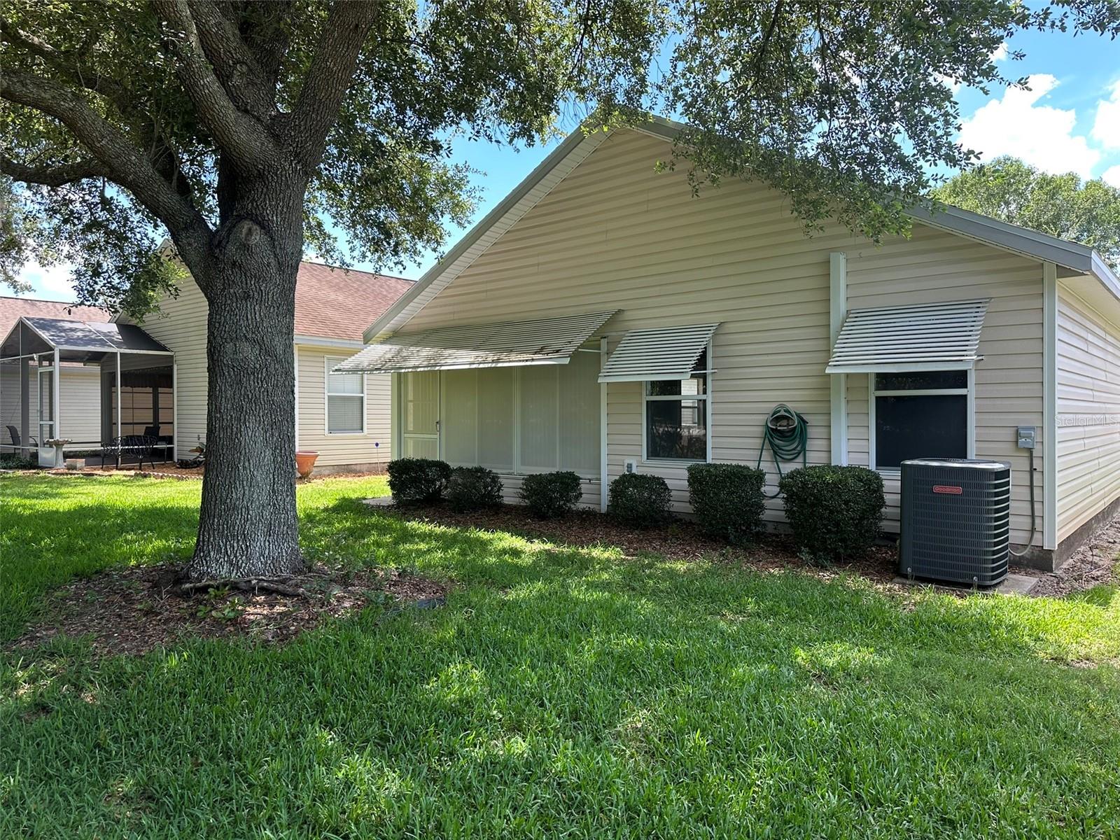
NEW 2026 ROOF, NEW LUXURY VINYL FLOORING & A VILLAGE POOL! Why take on the expense of replacing a roof or flooring when these major improvements have already been completed? Welcome to 25335 Cranes Roost in The Plantation at Leesburg, a gated 55+ community offering an active Florida lifestyle and an impressive selection of amenities. WHAT MAKES THIS HOME DIFFERENT? Its location! This home is situated in the only village within The Plantation that offers its own neighborhood swimming pool, giving residents another convenient place to relax and enjoy the Florida sunshine. Inside, the home has received several improvements in 2026, including a brand-new roof, new flooring throughout, fresh interior paint, and updated ceiling fans and light fixtures. The neutral interior offers a fresh starting point with the opportunity to personalize the kitchen and bathrooms to your taste. Enjoy comfortable living spaces and the convenience of a screened porch, perfect for morning coffee or relaxing evenings. Beyond the neighborhood pool, The Plantation at Leesburg offers two 18-hole golf courses, clubhouses, heated pools, fitness centers, tennis, pickleball, on-site dining, and an extensive calendar of clubs and activities. Shopping, restaurants, and medical facilities are conveniently located nearby. NOW OFFERED AT $233,500! With major improvements already completed, a desirable village location, and access to everything The Plantation has to offer, this home is ready for its next chapter. Schedule your private showing and discover the possibilities! All information recorded in the MLS is intended to be accurate however, it should be independently verified by buyer and their agent. Some pictures are Virtually Staged.

$1,553/mo

Est. mortgage payment based on a $233,500 home price.

All estimates are provided by Luxury Presence for informational purposes only. Actual amounts may vary.

Additional information

MLS® ID
G5112540

Interior Features

Bedrooms
2
Bathrooms
2
Cooling
Yes
Heating
Yes
Basement
No

Exterior Features

Lot Size
0.11 Acres

Other Property Details

Taxes
$3,713
Tax Frequency
Annually
Association Fee Frequency
Monthly
Secondary Association Fee
$180
Secondary Association Fee Frequency
Monthly
Garage
Yes
View
Yes
Pets Allowed
Yes
55+/Senior Community
Yes

Listings courtesy of Stellar MLS as distributed by MLS GRID

All information deemed reliable but not guaranteed and should be independently verified. All properties are subject to prior sale, change or withdrawal. Neither listing broker(s) nor The Waugh Group shall be responsible for any typographical errors, misinformation, misprints and shall be held totally harmless. Properties displayed may be listed or sold by various participants in the MLS. 

Based on information submitted to the MLS GRID as of 8:20 PM UTC on 10/11/2026. All data is obtained from various sources and may not have been verified by broker or MLS GRID. Supplied Open House Information is subject to change without notice. All information should be independently reviewed and verified for accuracy. Properties may or may not be listed by the office/agent presenting the information.

©2026 Stellar MLS . All rights reserved.

DMCA Notice

Powered by Luxury Presence