Property photo 1
Property photo 2
Property photo 3
Property photo 4
Property photo 5
4 Beds
3 Baths
2,463 sqft

$600,000

816 BOUNDARY BLVD, ROTONDA WEST FL, 33947

Price per sqft$243.61
Built in2005
Property size2,463 sqft
Property typeResidential
Courtesy of EXIT GULF COAST REALTY, Kenneth Doran  Listing Contact: 941-505-2950

Overview

Active

Listed Jun 25, 2026

Updated 40h ago

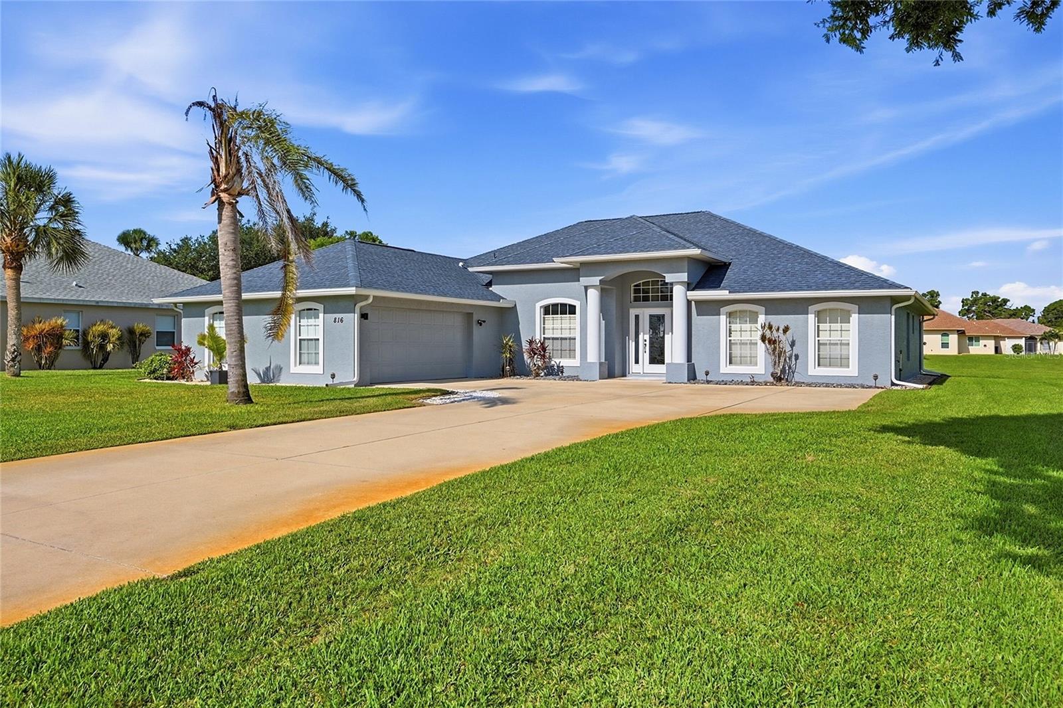
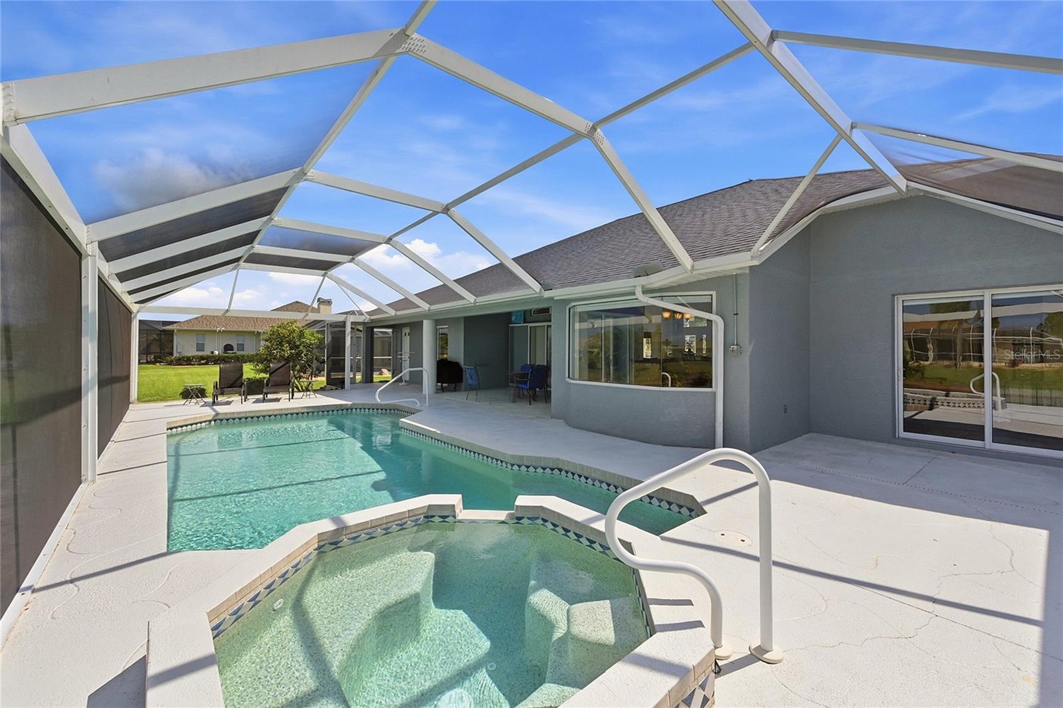
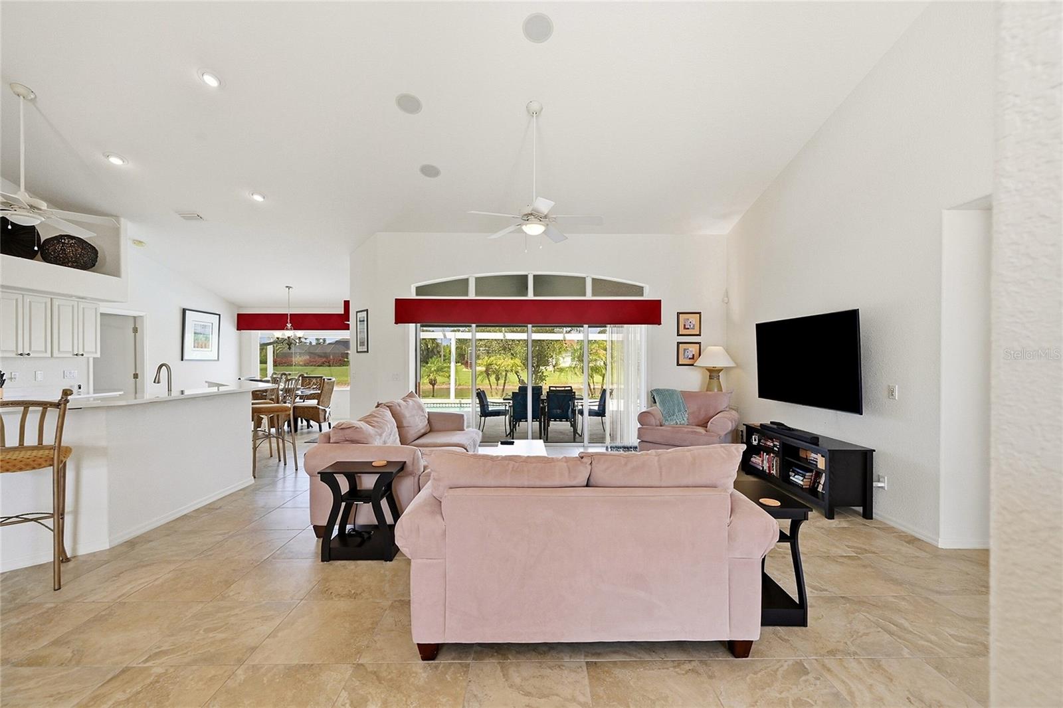
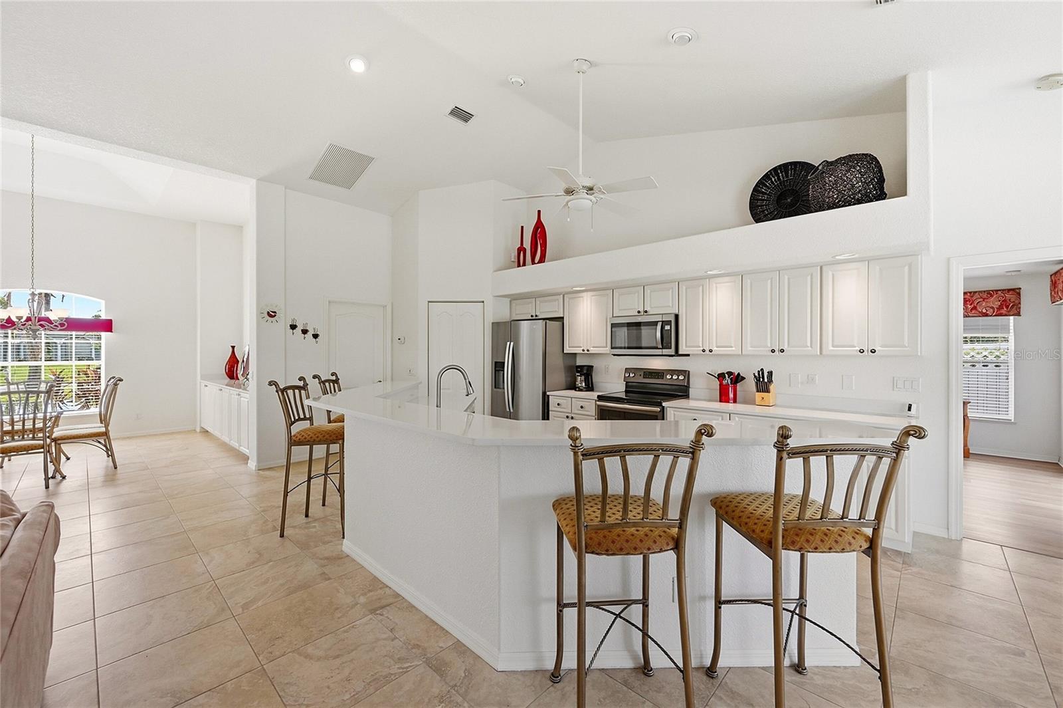
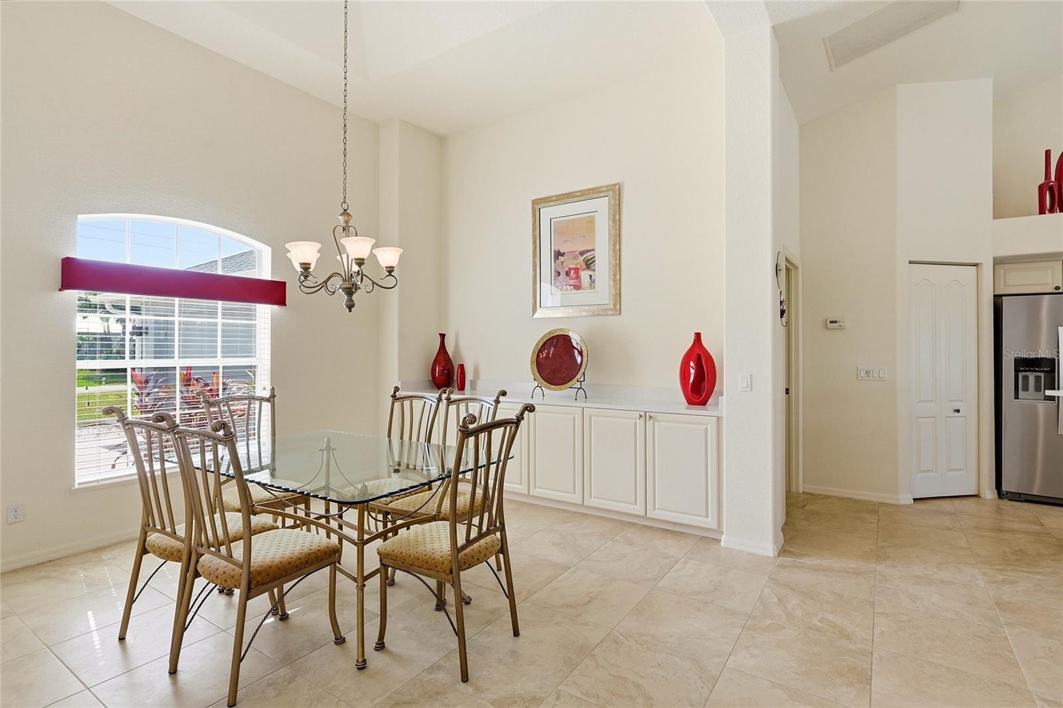
Presenting one of the most meticulously designed floor plans available, this residence maximizes every square foot. The expansive open layout seamlessly integrates key living spaces, from the well-appointed kitchen featuring a cozy breakfast nook and a spacious island with an expansive counter bar, to the panoramic view enjoyed from the Great Room, large Lanai or Pool Area. A generously sized Dining Area is complemented by built-in cabinets, adding both style and functionality to the space. Each of the four bedrooms have a private entrance to a full bath. Both the main Bedroom and Bedroom 2 boast private bathrooms, while Bedroom 3 and Bedroom 4 share a generously proportioned Jack and Jill bathroom with convenient access to the pool area. Notably, this Southwest Florida Ranch Home is being offered fully furnished, ensuring a hassle-free transition for its fortunate new owners. Nestled on an oversized lot spanning a third of an acre, the meticulously landscaped grounds border a tranquil freshwater canal, offering a serene backdrop for outdoor relaxation. Step onto the lanai with panoramic sreens and indulge in the luxury of a heated pool or spa, all while soaking in the breathtaking Florida sunsets. Recent updates abound, including a new roof, new Quartz counter tops, front door, refrigerator, dishwasher, microwave, exterior paint, and pool deck. The lanai cage, gutters, downspouts, and soffits have also been replaced. Indoors, the Main Bedroom has been tastefully remodeled with a new shower and tile, echoing the high standard of craftsmanship found throughout the home. Luxury vinyl floors grace all four bedrooms, offering both durability and aesthetic appeal. Ample storage solutions abound, from spacious closets to a pantry and a large laundry room complete with a stationary tub, washer, dryer, and cabinets. The attached 2-car garage features built-in cabinets, an automatic opener, and convenient side entry. With its versatile layout and prime location, this residence presents an exceptional opportunity for both comfortable living and potential rental income. Don't miss the chance to experience this exceptional property firsthand—schedule your viewing today and discover its unmatched charm and appeal.

$3,992/mo

Est. mortgage payment based on a $600,000 home price.

All estimates are provided by Luxury Presence for informational purposes only. Actual amounts may vary.

Additional information

MLS® ID
C7527450

Interior Features

Bedrooms
4
Bathrooms
3
Cooling
Yes
Heating
Yes
Basement
No

Exterior Features

Lot Size
0.33 Acres

Other Property Details

Taxes
$1,082
Tax Frequency
Annually
Association Fee Frequency
Monthly
Garage
Yes
View
Yes
Pets Allowed
Yes
Pool
Yes
Waterfront
Yes
55+/Senior Community
No

Listings courtesy of Stellar MLS as distributed by MLS GRID

All information deemed reliable but not guaranteed and should be independently verified. All properties are subject to prior sale, change or withdrawal. Neither listing broker(s) nor The Waugh Group shall be responsible for any typographical errors, misinformation, misprints and shall be held totally harmless. Properties displayed may be listed or sold by various participants in the MLS. 

Based on information submitted to the MLS GRID as of 8:56 PM UTC on 10/10/2026. All data is obtained from various sources and may not have been verified by broker or MLS GRID. Supplied Open House Information is subject to change without notice. All information should be independently reviewed and verified for accuracy. Properties may or may not be listed by the office/agent presenting the information.

©2026 Stellar MLS . All rights reserved.

DMCA Notice

Powered by Luxury Presence