Property photo 1
Property photo 2
Property photo 3
Property photo 4
Property photo 5
3 Beds
2 Baths
1,906 sqft

$500,000

3825 SALIDA DELSOL DR, RUSKIN FL, 33573

Price per sqft$262.33
Built in2008
Property size1,906 sqft
Property typeResidential
Courtesy of REAL BROKER, LLC, Colette Hughes  Listing Contact: 855-450-0442

Overview

Active

Listed Oct 8, 2026

Updated 26 min ago

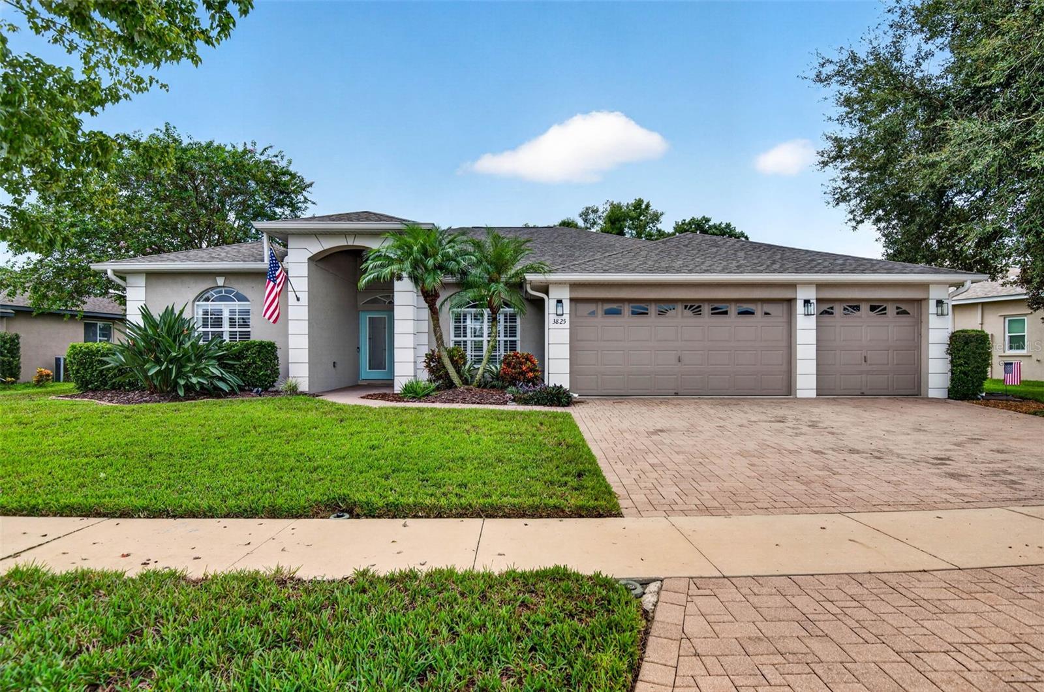
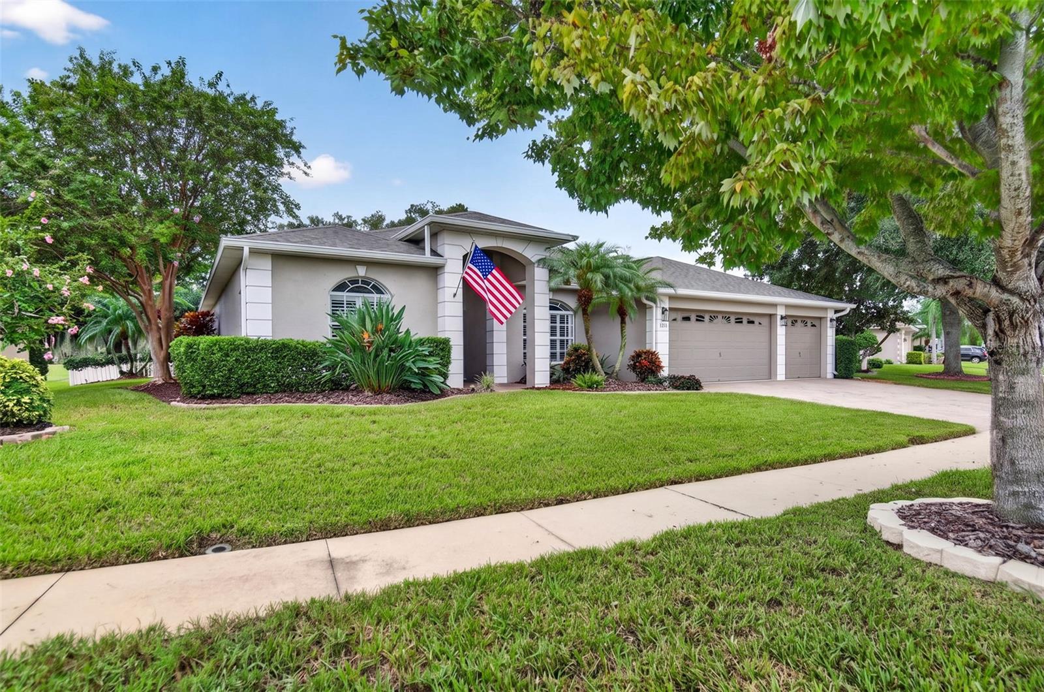
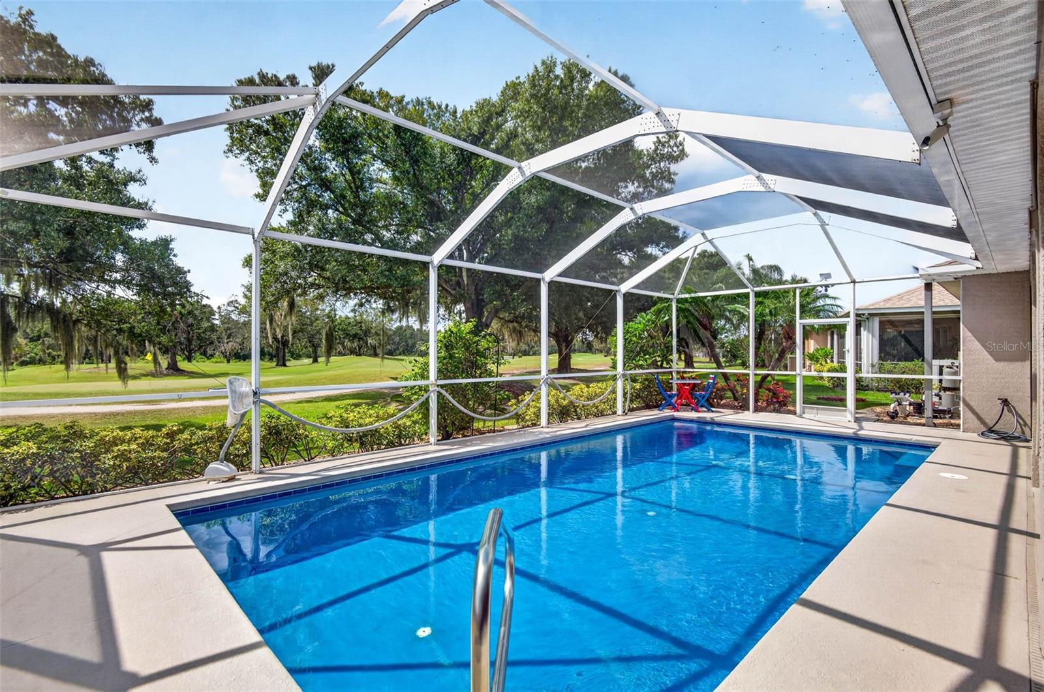
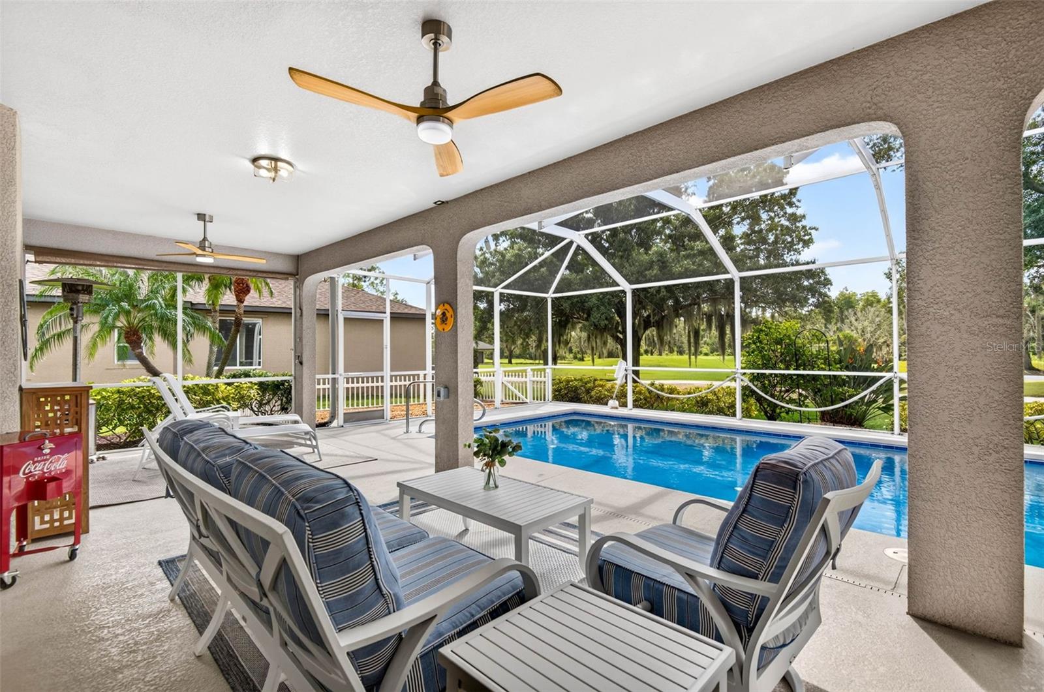
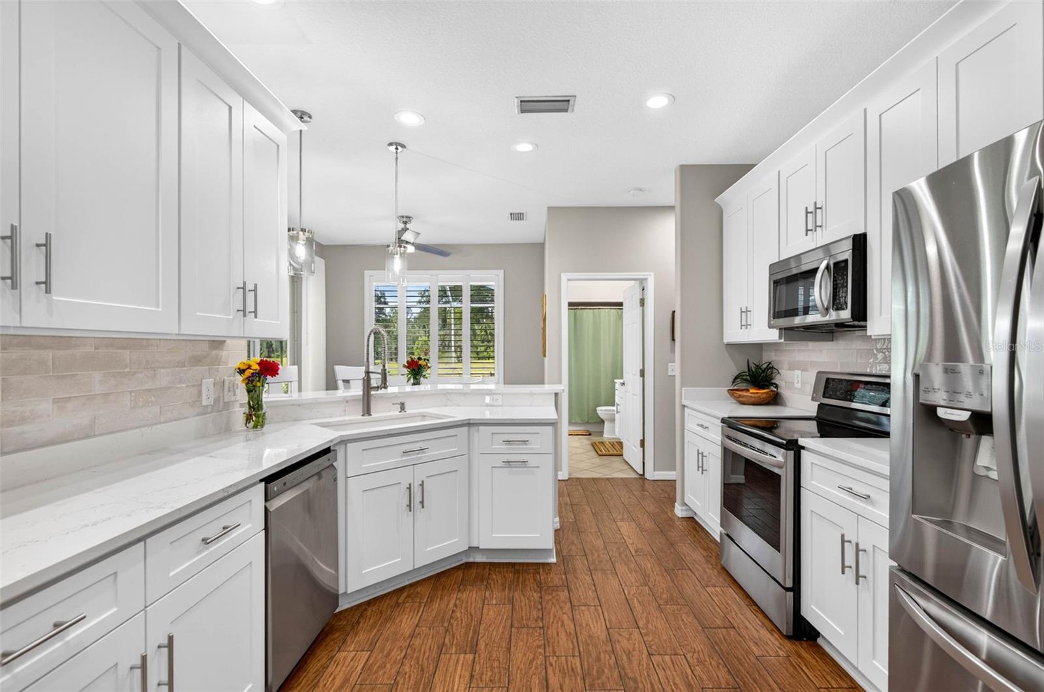
Golf course views, a saltwater pool, and a 3-car garage in the gated golf community of Villa D'Este with the upgrades of new construction! This beautifully maintained Miller-built home offers 3 bedrooms, 2 baths, and a den in 1,906 sq ft, and it has been updated from top to bottom: 2022 roof, 4-ton HVAC (2025) with germicidal UV system, new water heater and pool pump (2026), and a 2023 interior renovation. Natural light fills the open floor plan, and wood-look tile runs from the welcoming entry through the main living areas. The family room features a double tray ceiling, a built-in entertainment center, Norman Smart Drapes, and views across the pool to the golf course. French doors open to a flex room suited to a home office or den. The kitchen overlooks the dining area and was redone in 2023 with wood cabinetry, quartz countertops, and an upgraded backsplash, plus stainless steel appliances, a spacious pantry, and a large breakfast bar made for entertaining. Upgraded LED lighting and plantation shutters add a polished finish throughout. The primary suite opens directly to the pool and includes dual walk-in closets, dual vanities, and a walk-in shower. Two additional bedrooms share a full bath. Both bathrooms have matching wood cabinetry and quartz counters. Outside, start the morning with coffee on the covered patio overlooking the rolling fairway, and end the day with a swim in the heated, screened saltwater pool under the stars. UPGRADES: Golf course lot; Roof (2022); 4-ton HVAC with Captura germicidal UV system; Water heater (2026); Pool pump (2026); Pool heater, salt system circuit board and cell (2024); Water filtration system (2024); Wood cabinets in kitchen, bathrooms, and laundry room (2023); Quartz countertops in kitchen and bathrooms (2023); Upgraded kitchen backsplash (2023); Upgraded LED lighting fixtures (2023); Norman Smart Drapes in family room (2023); Plantation shutters (2023); Exterior paint (2023); Whole-house interior paint (2023); Wood-look tile throughout main living area eliminates the worries of purchasing a resale home! Brng your golf clubs and enjoy easy access to the golf course and these amazing views!

$3,327/mo

Est. mortgage payment based on a $500,000 home price.

All estimates are provided by Luxury Presence for informational purposes only. Actual amounts may vary.

Additional information

MLS® ID
TB8555859

Interior Features

Bedrooms
3
Bathrooms
2
Cooling
Yes
Heating
Yes
Basement
No

Exterior Features

Lot Size
0.23 Acres

Other Property Details

Taxes
$6,943
Tax Frequency
Annually
Association Fee Frequency
Monthly
Secondary Association Fee
$135
Secondary Association Fee Frequency
Yearly
Garage
Yes
View
Yes
Pets Allowed
Yes
Pool
Yes
55+/Senior Community
No

Listings courtesy of Stellar MLS as distributed by MLS GRID

All information deemed reliable but not guaranteed and should be independently verified. All properties are subject to prior sale, change or withdrawal. Neither listing broker(s) nor The Waugh Group shall be responsible for any typographical errors, misinformation, misprints and shall be held totally harmless. Properties displayed may be listed or sold by various participants in the MLS. 

Based on information submitted to the MLS GRID as of 5:01 AM UTC on 10/10/2026. All data is obtained from various sources and may not have been verified by broker or MLS GRID. Supplied Open House Information is subject to change without notice. All information should be independently reviewed and verified for accuracy. Properties may or may not be listed by the office/agent presenting the information.

©2026 Stellar MLS . All rights reserved.

DMCA Notice

Powered by Luxury Presence