*

Leave a Message

Thank you for your message. We will be in touch with you shortly.

13816 CADEN GLEN DR
13816 CADEN GLEN DR
13816 CADEN GLEN DR
13816 CADEN GLEN DR
13816 CADEN GLEN DR
13816 CADEN GLEN DR
13816 CADEN GLEN DR
13816 CADEN GLEN DR
13816 CADEN GLEN DR
13816 CADEN GLEN DR
13816 CADEN GLEN DR
13816 CADEN GLEN DR
13816 CADEN GLEN DR
13816 CADEN GLEN DR
13816 CADEN GLEN DR
13816 CADEN GLEN DR
13816 CADEN GLEN DR
13816 CADEN GLEN DR
13816 CADEN GLEN DR
13816 CADEN GLEN DR
13816 CADEN GLEN DR
13816 CADEN GLEN DR
13816 CADEN GLEN DR
13816 CADEN GLEN DR
13816 CADEN GLEN DR
13816 CADEN GLEN DR
13816 CADEN GLEN DR
13816 CADEN GLEN DR
13816 CADEN GLEN DR
13816 CADEN GLEN DR
13816 CADEN GLEN DR
13816 CADEN GLEN DR
13816 CADEN GLEN DR
13816 CADEN GLEN DR
13816 CADEN GLEN DR
13816 CADEN GLEN DR
13816 CADEN GLEN DR
13816 CADEN GLEN DR
13816 CADEN GLEN DR
13816 CADEN GLEN DR
13816 CADEN GLEN DR
13816 CADEN GLEN DR
13816 CADEN GLEN DR
Courtesy of BHHS FLORIDA PROPERTIES GROUP, Tammy Waugh, PA  Listing Contact: 813-908-8788 
For Sale

$350,000

13816 CADEN GLEN DR, HUDSON, FL 34669

4 Beds
2 Baths
1,571 Sq.Ft.
Est. payment from /mo

Property Description

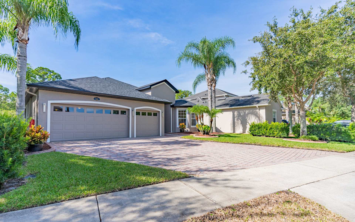
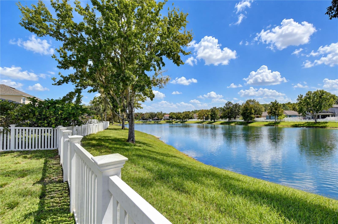
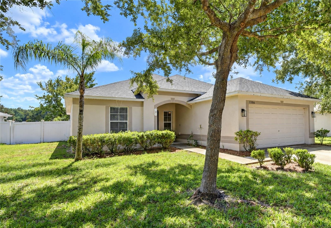
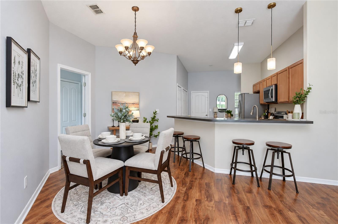
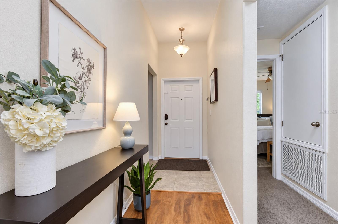
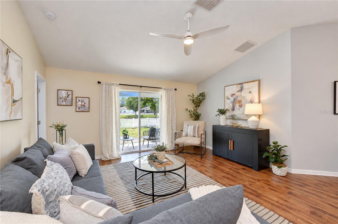
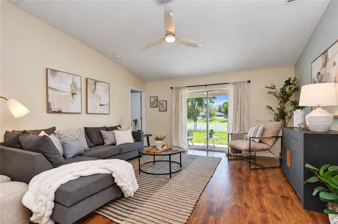
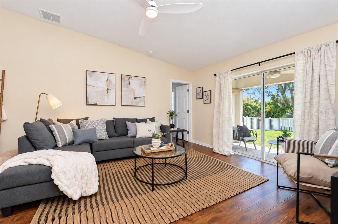
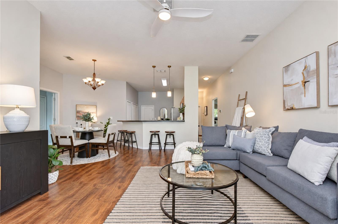
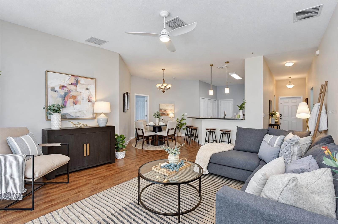
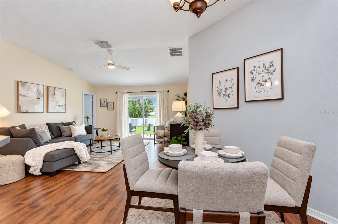
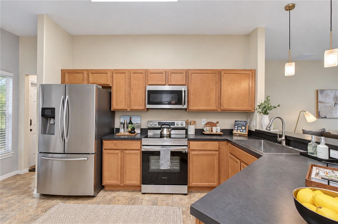
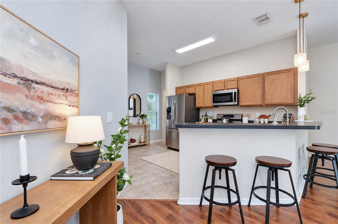
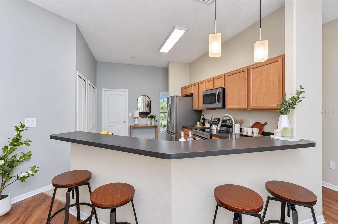
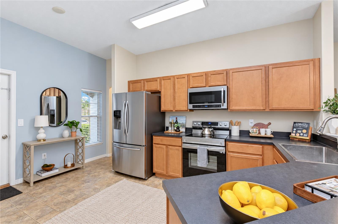
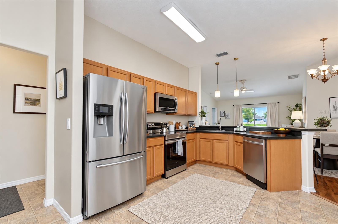
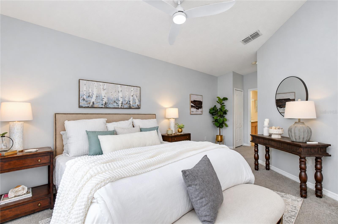
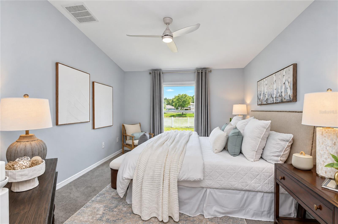
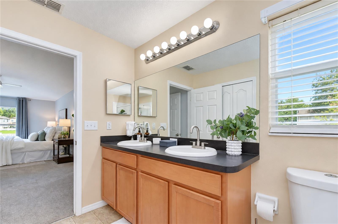
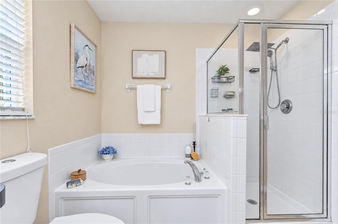
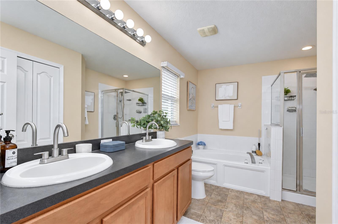
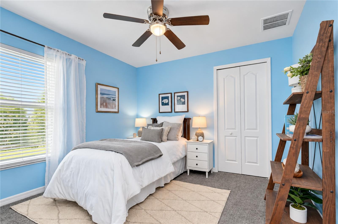
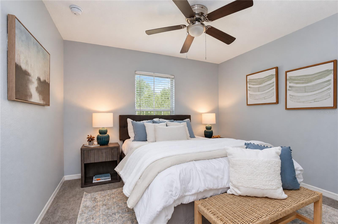
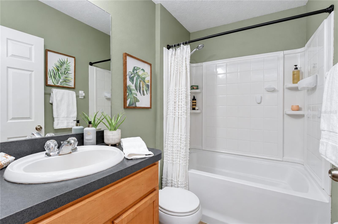
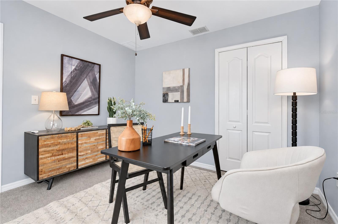
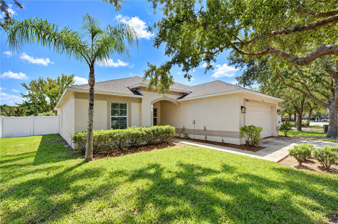
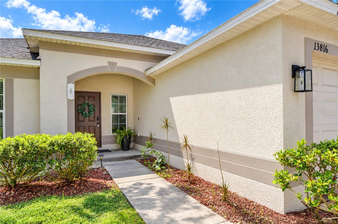
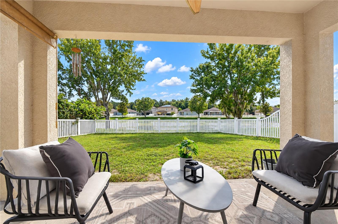
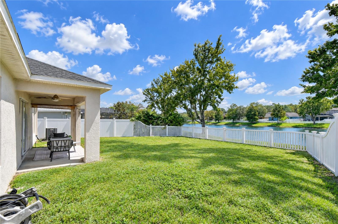
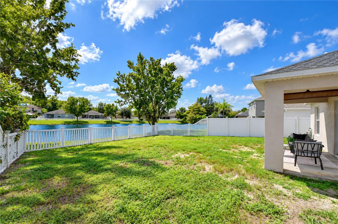
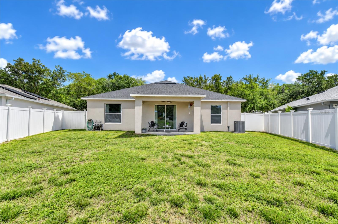
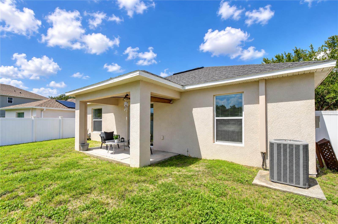
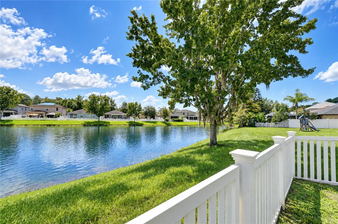
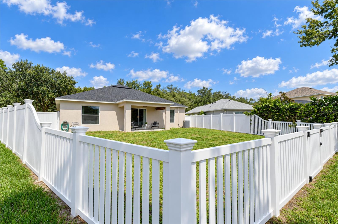
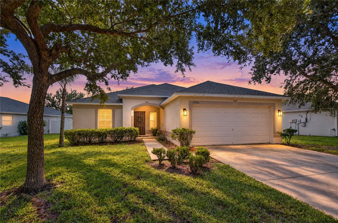
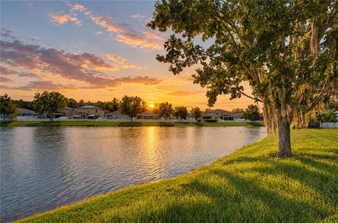
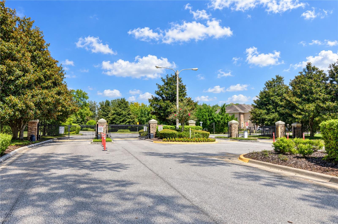
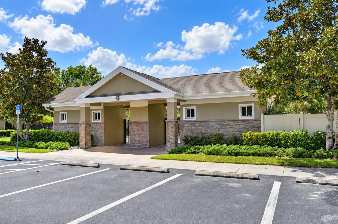
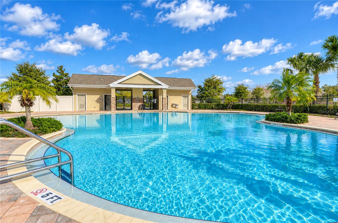
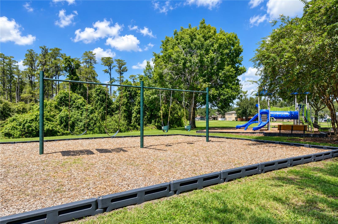
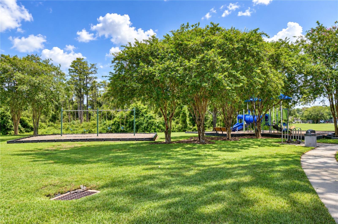
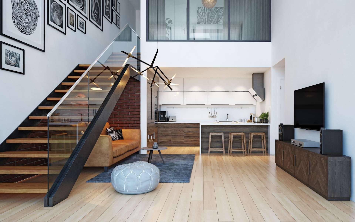
Welcome to this charming 4-bedroom, 2-bath home nestled in the gated community of The Verandahs. Ideally situated on a tranquil street, this home offers a delightful backyard with a picturesque pond view, creating a peaceful setting for relaxing and entertaining .Inside, the well-designed split-bedroom floor plan features spacious rooms, vaulted ceilings, and an open layout that creates a comfortable and inviting atmosphere. The kitchen offers a convenient breakfast bar and flows seamlessly into the great room, making it perfect for family gatherings while enjoying the serene water view. The spacious primary suite provides a private retreat with an en-suite bathroom featuring a soaking tub and walk-in shower. The fully fenced vinyl backyard offers added privacy and security while providing an ideal space for outdoor entertaining. Roof 11/2025! Residents can enjoy the peace of mind of a gated community along with excellent amenities. This home presents a wonderful opportunity for first-time buyers and families looking for a comfortable home in a welcoming neighborhood. Conveniently located to shopping, restaurants and medical.
Welcome to this charming 4-bedroom, 2-bath home nestled in the gated community of The Verandahs. Ideally situated on a tranquil street, this home offers a delightful backyard with a picturesque pond view, creating a peaceful setting for relaxing and entertaining .Inside, the well-designed split-bedroom floor plan features spacious rooms, vaulted ceilings, and an open layout that creates a comfortable and inviting atmosphere. The kitchen offers a convenient breakfast bar and flows seamlessly into the great room, making it perfect for family gatherings while enjoying the serene water view. The spacious primary suite provides a private retreat with an en-suite bathroom featuring a soaking tub and walk-in shower. The fully fenced vinyl backyard offers added privacy and security while provid...
Read More

Interior

Full Bathrooms
2 Full Baths
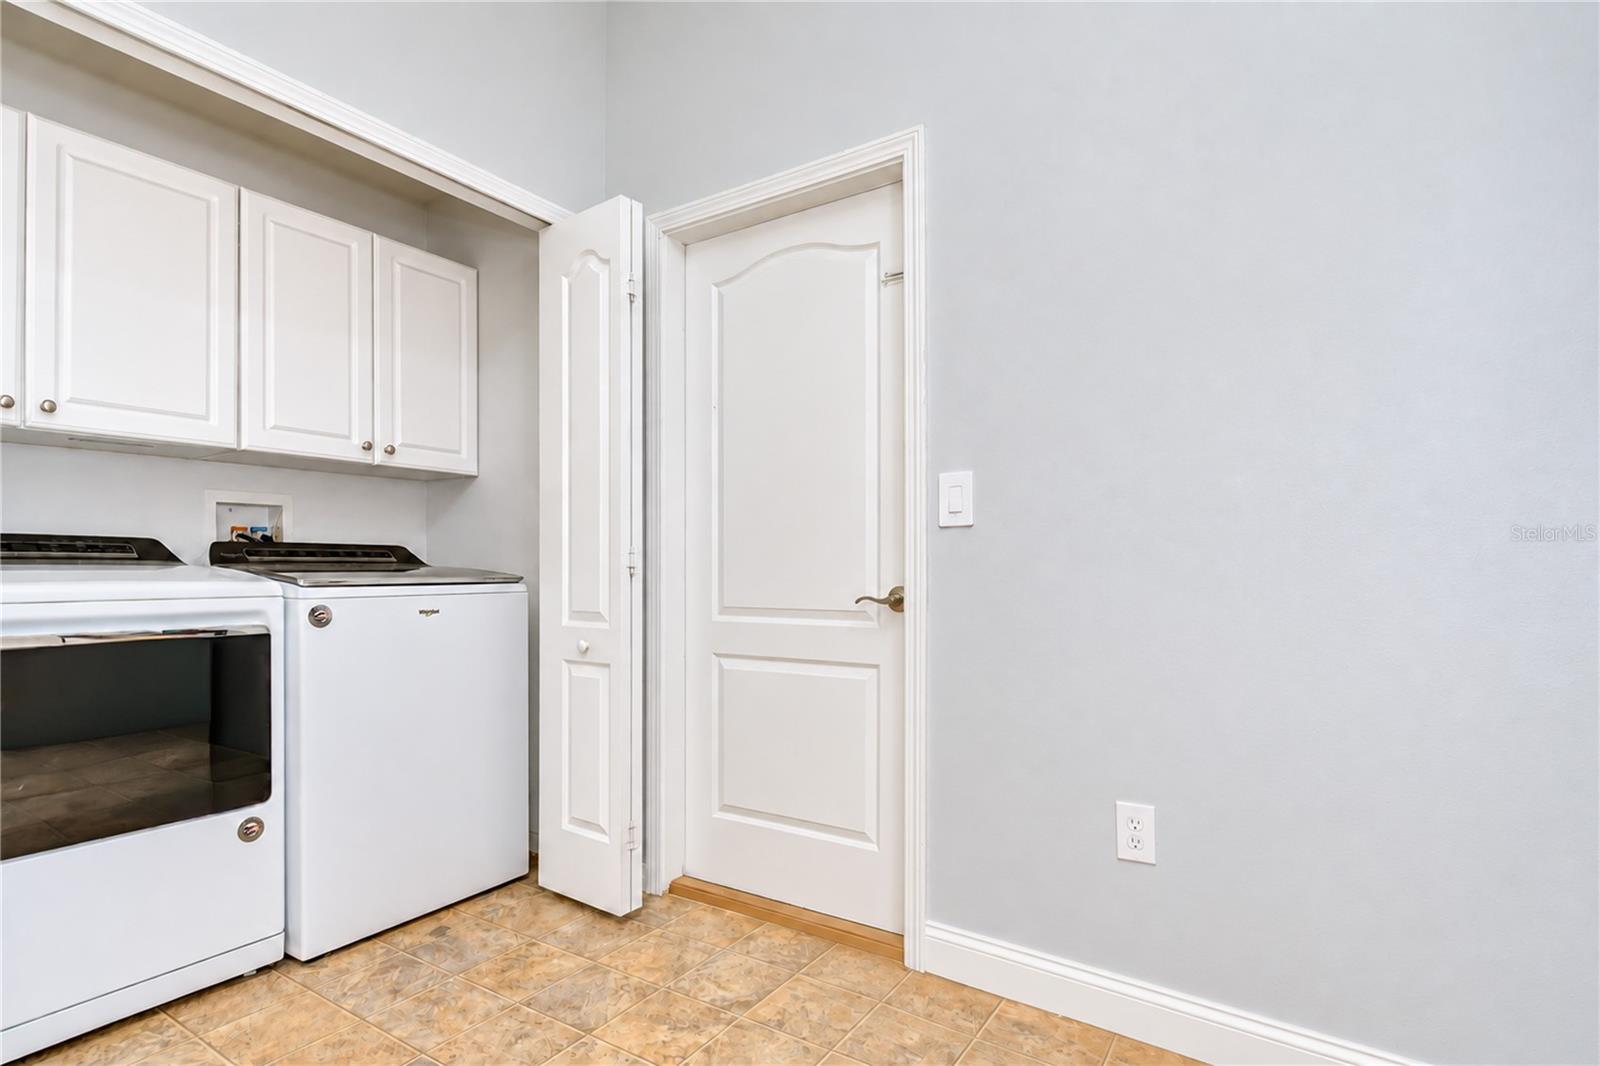
Laundry Room
Inside, Laundry Closet
Flooring
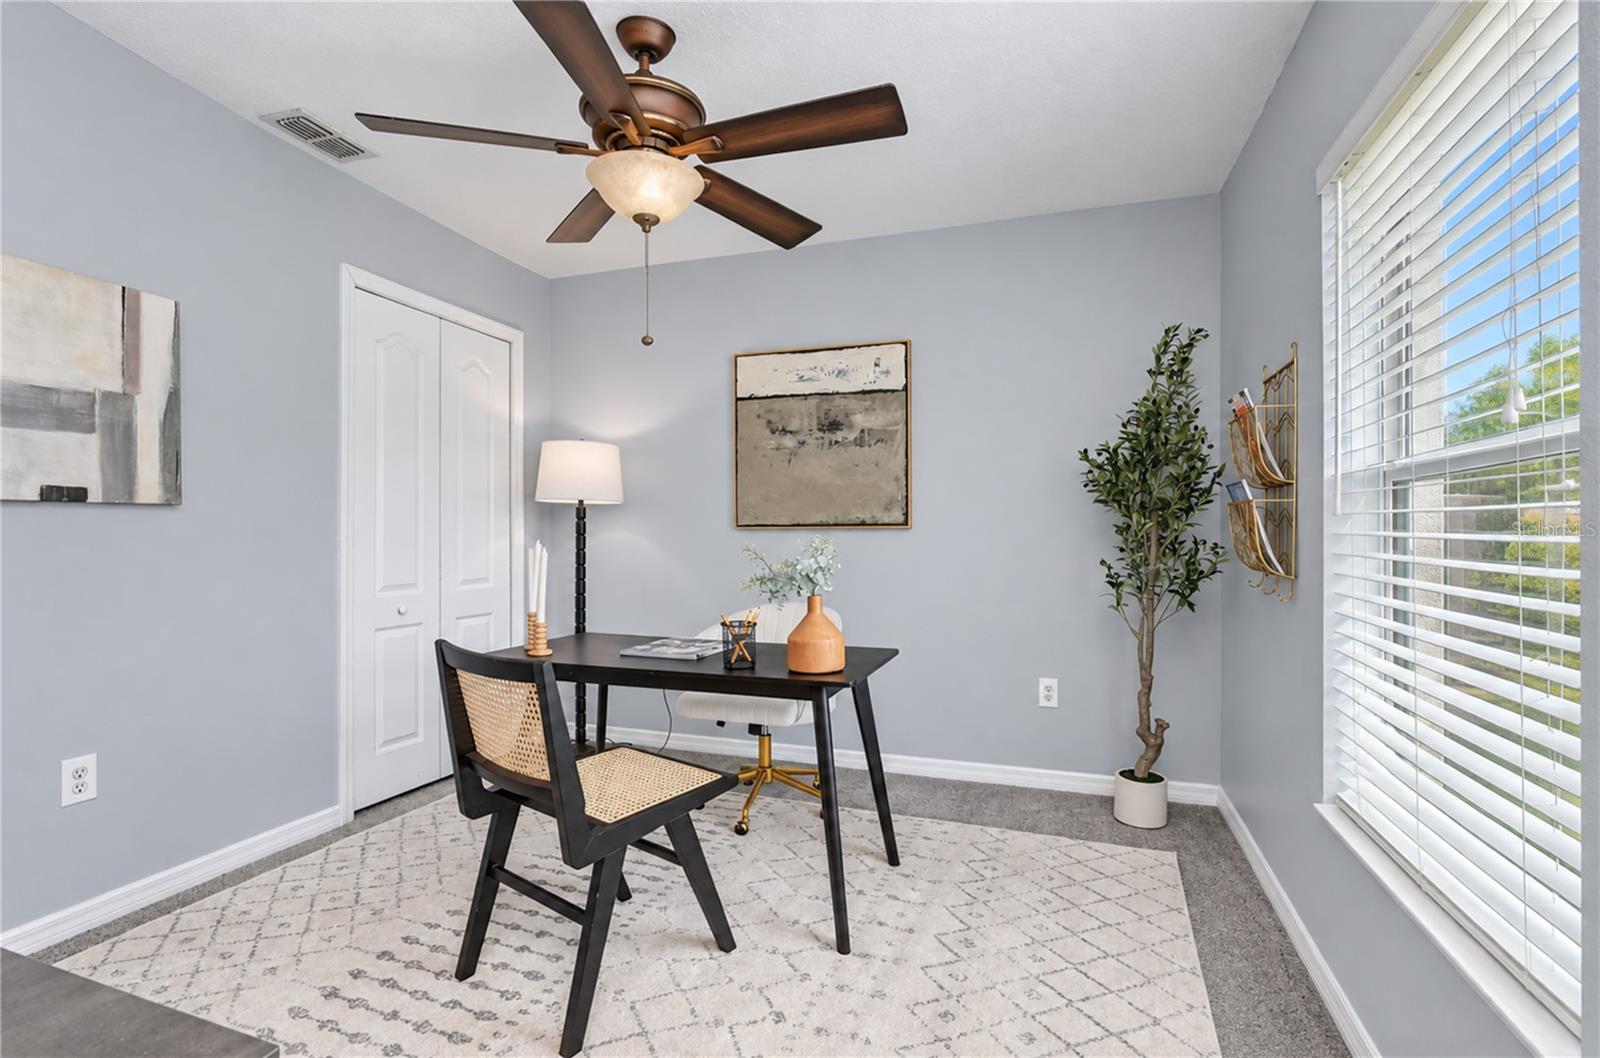
Carpet, Laminate
Appliances
Dishwasher, Disposal, Dryer, Electric Water Heater, Microwave, Range, Refrigerator, Water Softener
Other Interior Features
Built-in Features, Ceiling Fans(s), Eat-in Kitchen, High Ceilings, Kitchen/Family Room Combo, Open Floorplan, Solid Wood Cabinets, Split Bedroom, Walk-In Closet(s)

Area & Lot

Total Area
2,145 Sq.Ft.
Lot Size
8,437 Sq.Ft.
MLS® ID
TB8549356
Type
Residential
Year Built
2010
Architecture Styles
Florida
Water Frontage
Pond
View Description
Water
Elementary School
Moon Lake-PO
Middle School
Crews Lake Middle-PO
High School
Fivay High-PO

Exterior & Building

Stories
1
Garage Spaces
2.0
Water Source
Public
Utilities
Cable Connected, Electricity Connected, Public, Sewer Connected, Underground Utilities, Water Connected
Roof
Shingle
Lot Features
In County, Landscaped, Sidewalk, Paved
Parking
Driveway, Garage Door Opener
Heat Type
Central, Electric
Air Conditioning
Central Air
Sewer
Public Sewer
Substructure
Slab
Other Exterior Features
Sidewalk

Finance

Reduced Price
Price Upon Request
Real Estate Taxes
$6,466/yr
HOA Fees
$63/mo
Zoning
MPUD
13816 CADEN GLEN DR

Work With Us

link
image

Schedule a Tour

We would love to show you our beautiful property. Please select your preferred date and time below. An agent will be in touch shortly to confirm your appointment.

Schedule a Tour

We would love to show you our beautiful property. Please select your preferred date and time below. An agent will be in touch shortly to confirm your appointment.

Thank you for your interest in 13816 CADEN GLEN DR, HUDSON, FL 34669. We are reviewing your request and will be in touch shortly!

Mortgage Calculator

Estimate your mortgage payment, including the principal and interest, taxes, insurance, HOA, and PMI. Add your location for more accurate estimates.
$0,000 Your Payment 20 15 65 65
$0,000 Your Payment