*

Leave a Message

Thank you for your message. We will be in touch with you shortly.

3358 Ponytail CT, SPRINGHILL
Courtesy of BHHS FLORIDA PROPERTIES GROUP, Tammy Waugh, PA  Listing Contact: 813-404-1533 
For Sale

$495,000

3358 Ponytail CT, SPRINGHILL, Spring Hill, FL 34609

4 Beds
3 Baths
2,301 Sq.Ft.
Est. payment from /mo
Open House

10/10/2026 11:00AM - 3:00PM EDT

Property Description

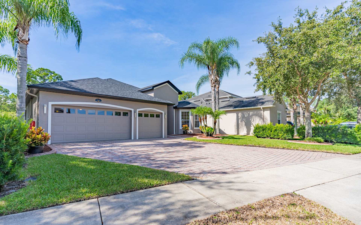
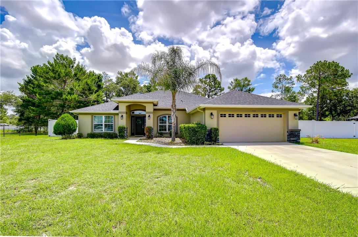
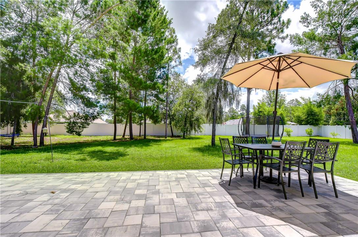
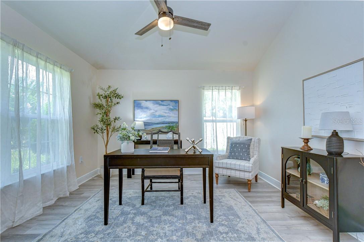
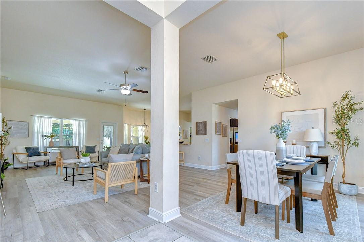
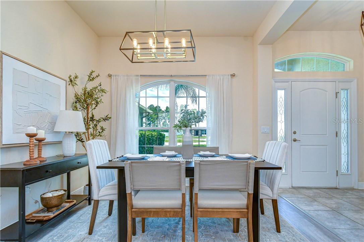
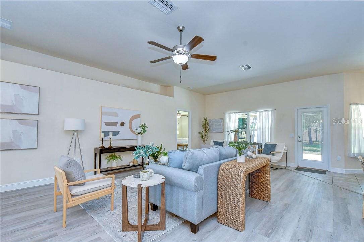
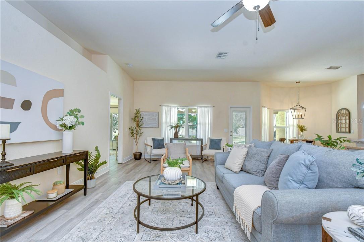
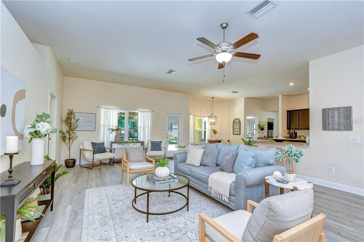
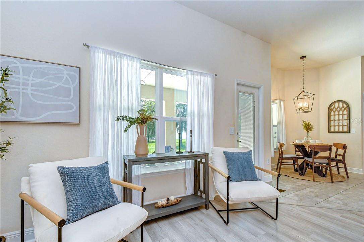
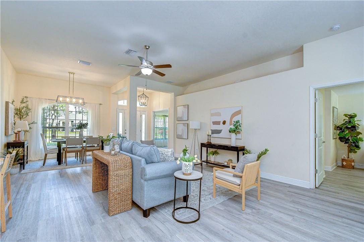
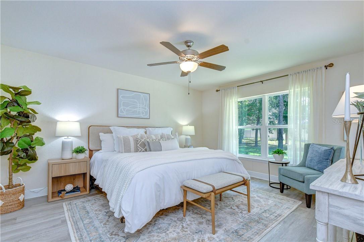
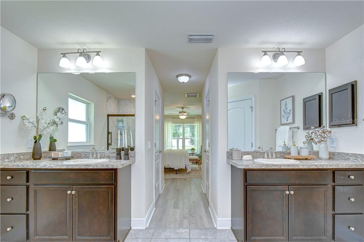
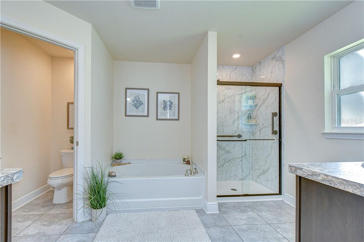
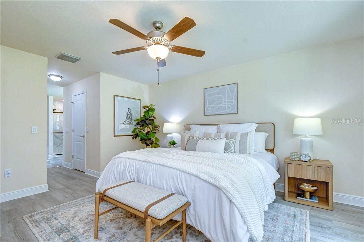
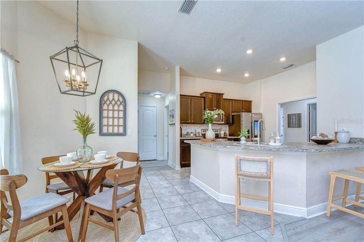
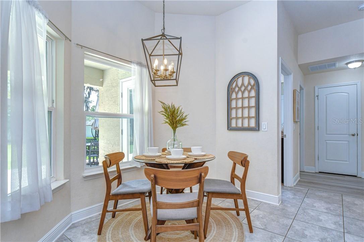
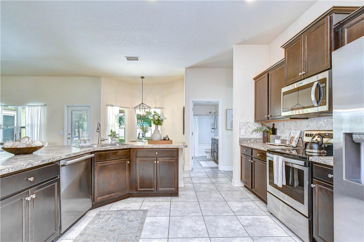
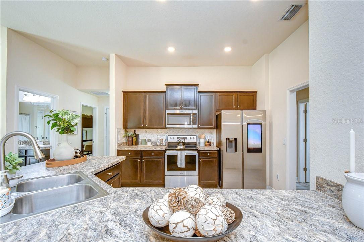
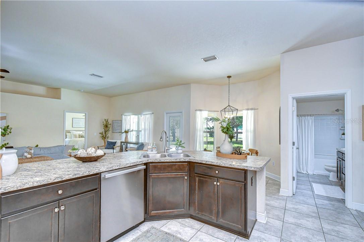
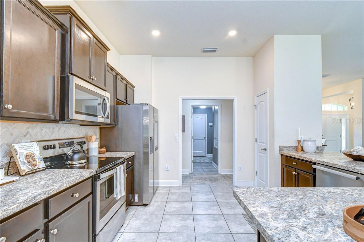
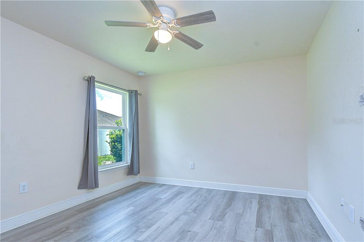
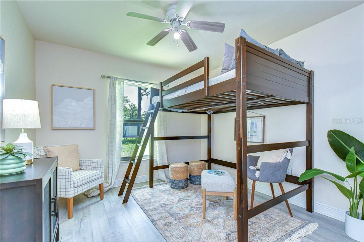
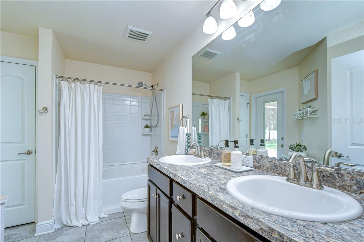
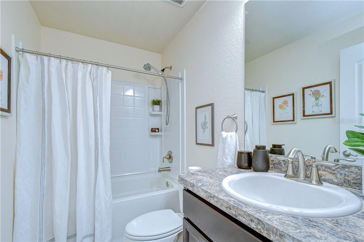
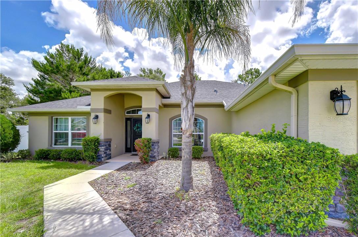
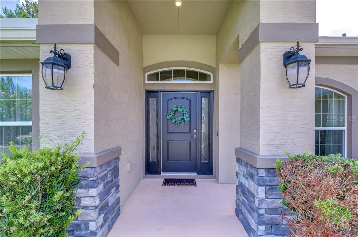
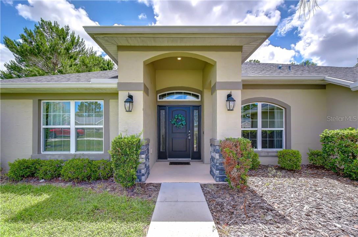
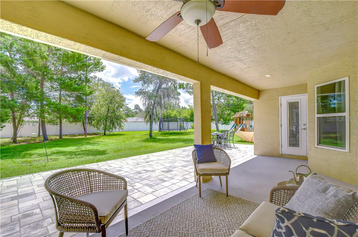
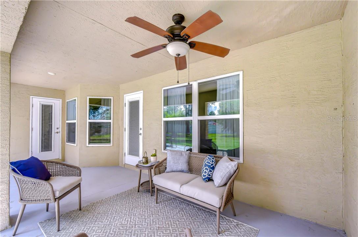
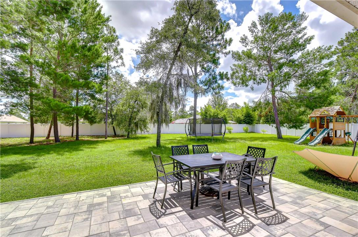
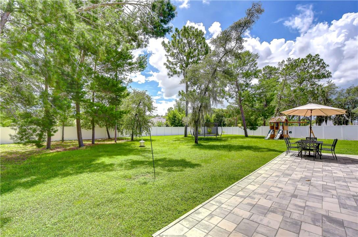
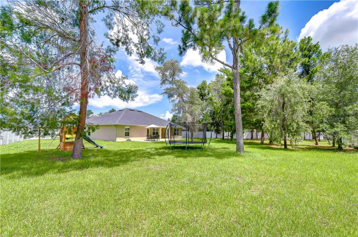
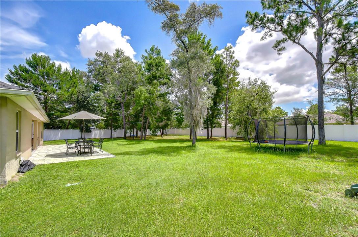
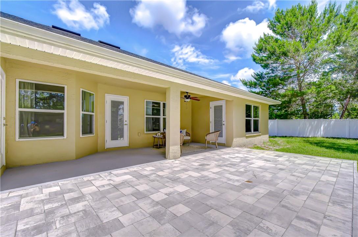
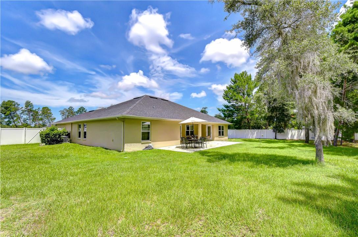
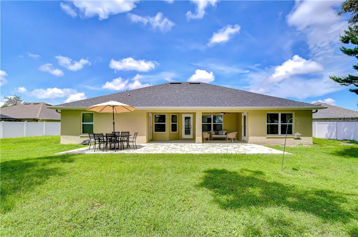
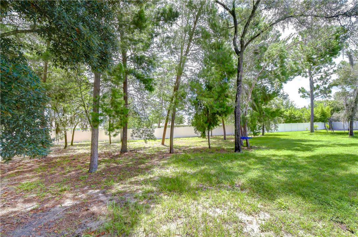
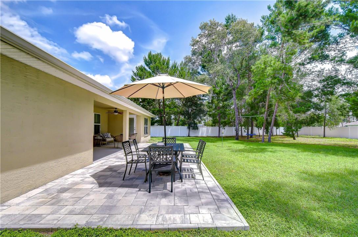
Welcome to this beautifully updated home in the highly sought-after Plantation Palms community of Spring Hill. Offering 4 bedrooms, 3 bathrooms, a private office, and 2,301 square feet of living space, this home is perfectly situated on an oversized half-acre cul-de-sac lot with a fully fenced backyard and white vinyl fencing. Step inside to an open and inviting floor plan featuring a formal dining room, spacious great room, breakfast area, and well-appointed kitchen--ideal for everyday living and entertaining. The kitchen boasts wood cabinetry, granite countertops, stainless steel appliances, a smart refrigerator, and a generous closet pantry. A dedicated office with double French doors is located at the front of the home, providing a quiet and private workspace. The spacious primary suite is tucked away at the rear of the home and features dual vanities, a garden tub, separate walk-in shower, and large walk-in closet. The split-bedroom design offers privacy for family and guests. Two secondary bedrooms share a full bath with dual sinks and direct access to the outdoor living area, while a fourth bedroom enjoys access to its own private bath. Enjoy Florida living on the expanded paver lanai overlooking a peaceful backyard with mature trees and a natural, park-like setting. There is plenty of room for outdoor activities, play equipment, gardening, or simply relaxing in your own private retreat. Conveniently located near shopping, dining, schools, parks, and medical facilities, with easy access to the Suncoast Parkway for commuting to Tampa, Tampa International Airport, major sporting venues, and the beautiful Gulf Coast beaches. This exceptional property combines space, privacy, and location--schedule your showing today!
Welcome to this beautifully updated home in the highly sought-after Plantation Palms community of Spring Hill. Offering 4 bedrooms, 3 bathrooms, a private office, and 2,301 square feet of living space, this home is perfectly situated on an oversized half-acre cul-de-sac lot with a fully fenced backyard and white vinyl fencing. Step inside to an open and inviting floor plan featuring a formal dining room, spacious great room, breakfast area, and well-appointed kitchen--ideal for everyday living and entertaining. The kitchen boasts wood cabinetry, granite countertops, stainless steel appliances, a smart refrigerator, and a generous closet pantry. A dedicated office with double French doors is located at the front of the home, providing a quiet and private workspace. The spacious primary s...
Read More

Interior

Full Bathrooms
3 Full Baths
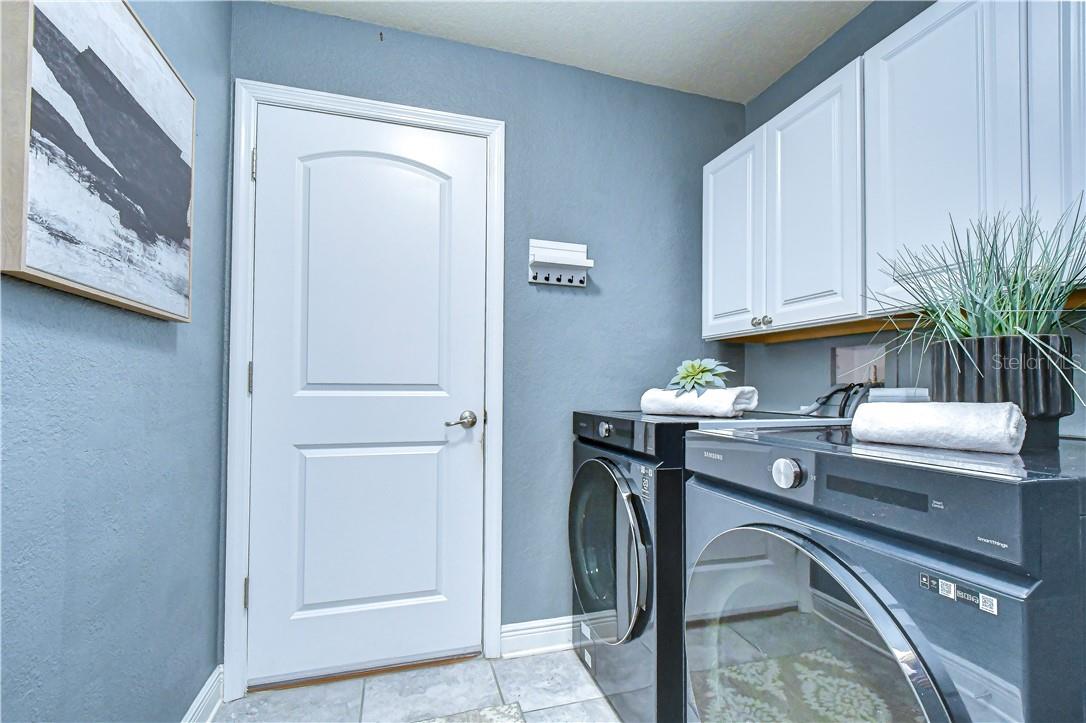
Laundry Room
Inside
Flooring
Tile, Laminate
Appliances
Dishwasher, Disposal, Dryer, Microwave, Range, Refrigerator, Washer
Other Interior Features
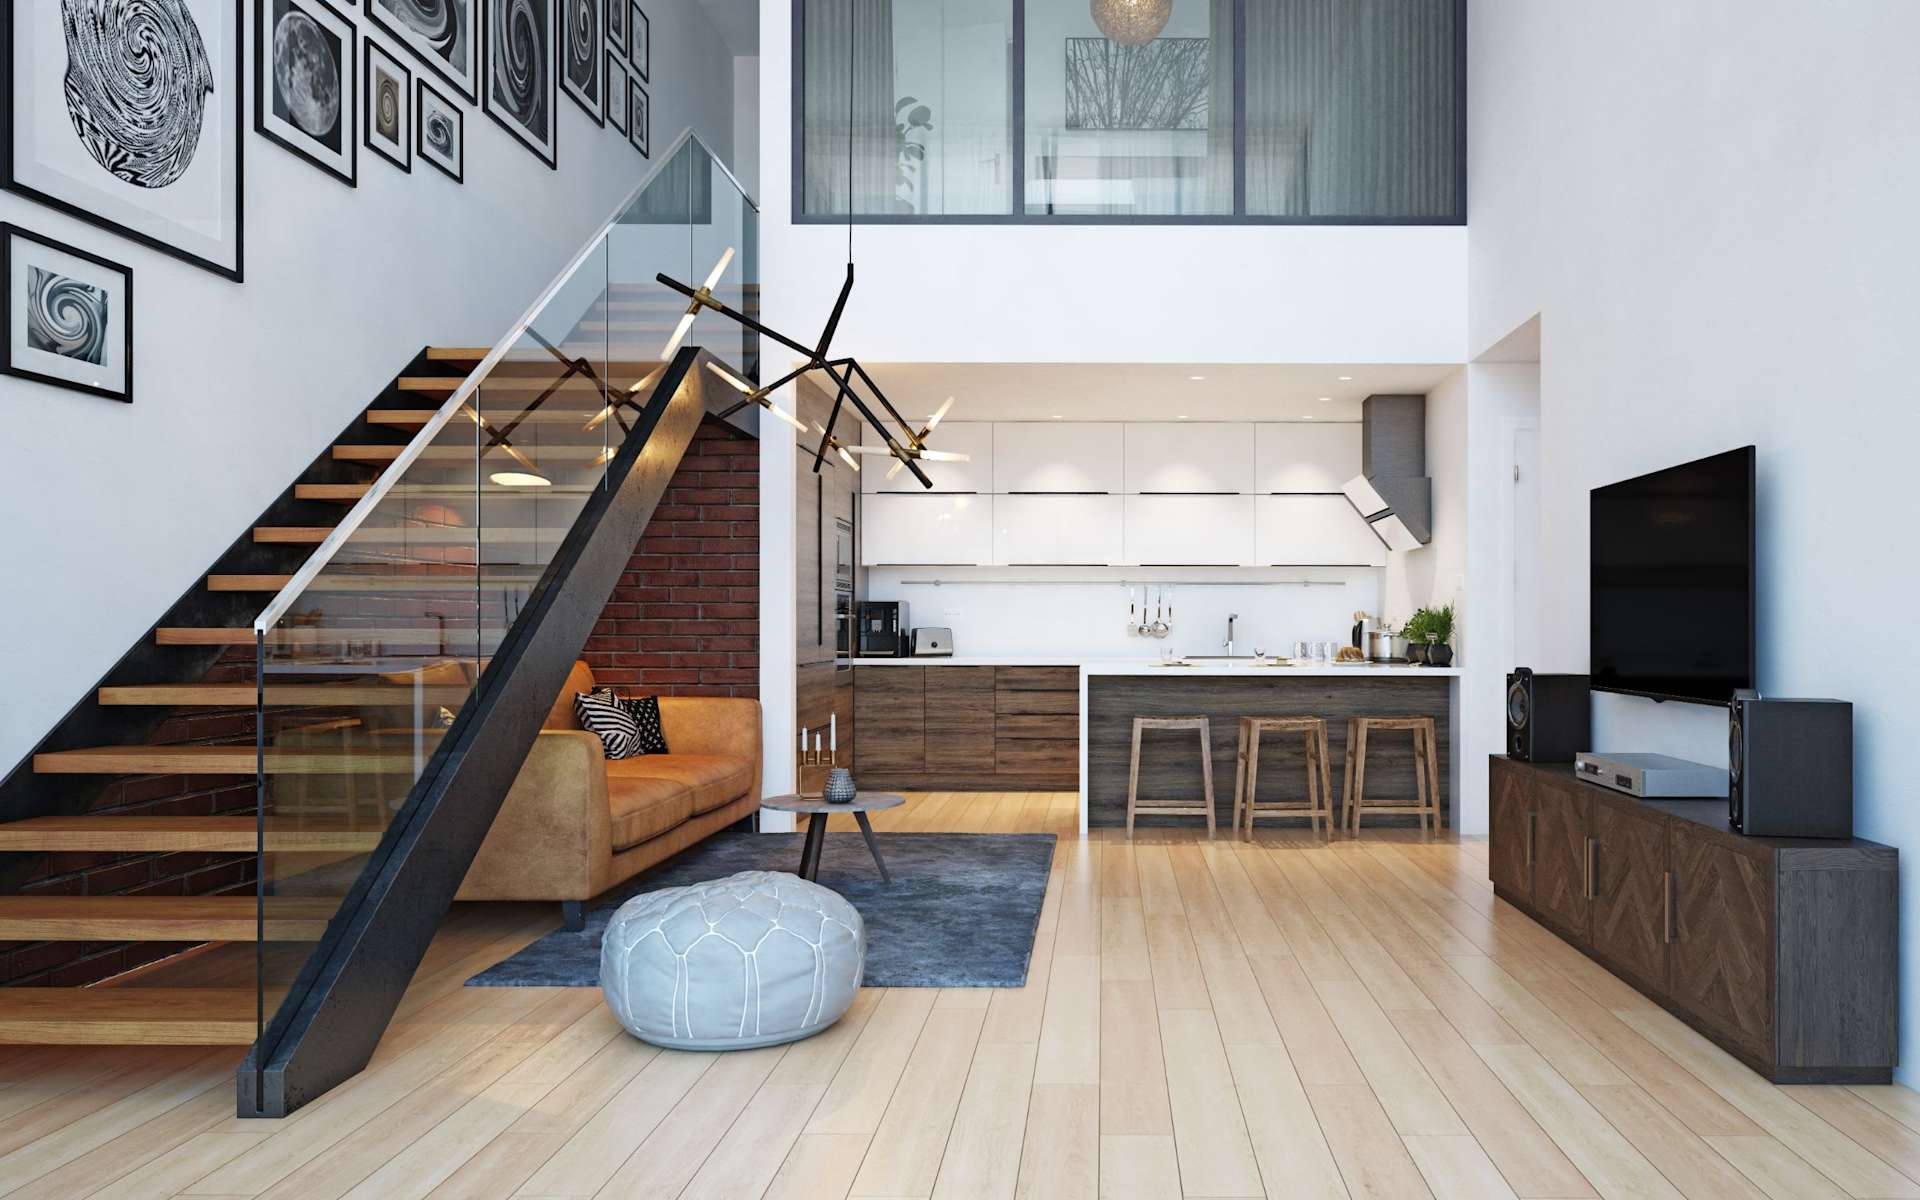
High Ceilings, Solid Surface Counters, Stone Counters, Eat-in Kitchen, Open Floorplan, Split Bedroom, Walk-In Closet(s), Solid Wood Cabinets

Area & Lot

Total Area
3,032 Sq.Ft.
Lot Size
0.5 Acres
MLS® ID
CC856418
Type
Residential
Year Built
2019

Exterior & Building

Stories
1
Garage Spaces
2.0
Water Source
Public
Roof
Shingle
Lot Features
Cul-De-Sac, Room For Pool
Parking
Garage Door Opener, Driveway
Heat Type
Electric
Air Conditioning
Central Air
Sewer
Public Sewer
Substructure
Slab
Security Features
Smoke Detector(s)

Finance

Reduced Price
Price Upon Request
Real Estate Taxes
$5,966/yr
Zoning
OOC
3358 Ponytail CT, SPRINGHILL

Work With Us

link
image

Schedule a Tour

We would love to show you our beautiful property. Please select your preferred date and time below. An agent will be in touch shortly to confirm your appointment.

Schedule a Tour

We would love to show you our beautiful property. Please select your preferred date and time below. An agent will be in touch shortly to confirm your appointment.

Thank you for your interest in 3358 Ponytail CT, SPRINGHILL, Spring Hill, FL 34609. We are reviewing your request and will be in touch shortly!

Mortgage Calculator

Estimate your mortgage payment, including the principal and interest, taxes, insurance, HOA, and PMI. Add your location for more accurate estimates.
$0,000 Your Payment 20 15 65 65
$0,000 Your Payment