*

Leave a Message

Thank you for your message. We will be in touch with you shortly.

4749 ROLLING GREEN DR
Courtesy of BHHS FLORIDA PROPERTIES GROUP, Tammy Waugh, PA  Listing Contact: 813-908-8788 
Active Under Contract

$439,000

4749 ROLLING GREEN DR, WESLEY CHAPEL, FL 33543

4 Beds
2 Baths
2,029 Sq.Ft.
Est. payment from /mo

Property Description

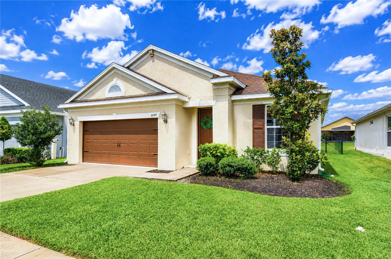
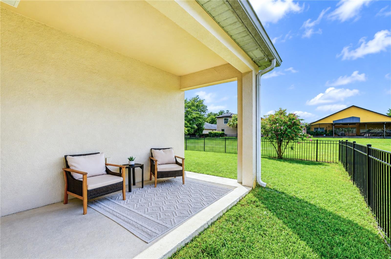
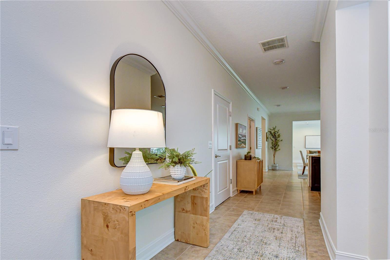
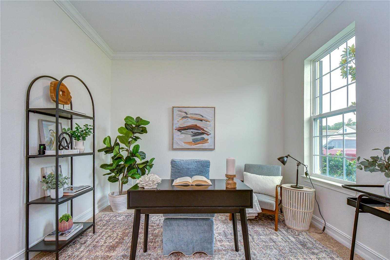
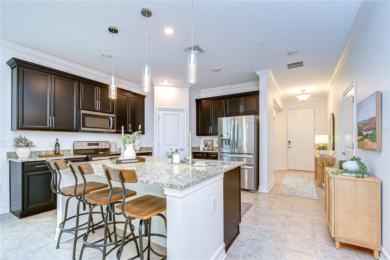
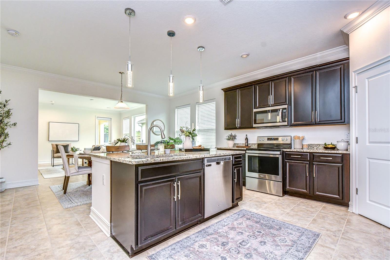
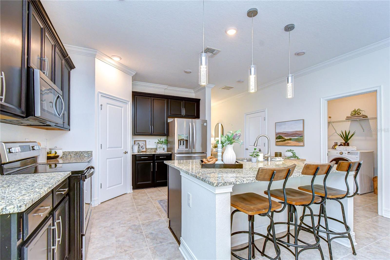
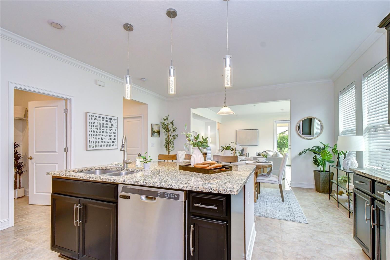
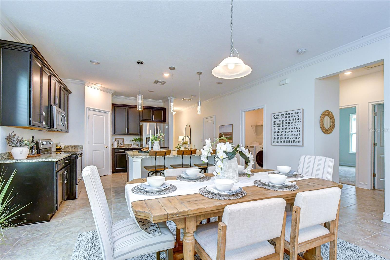
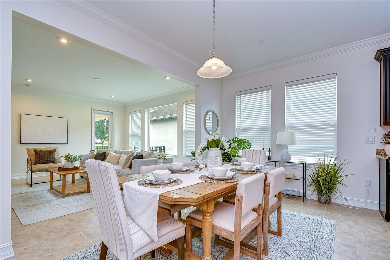
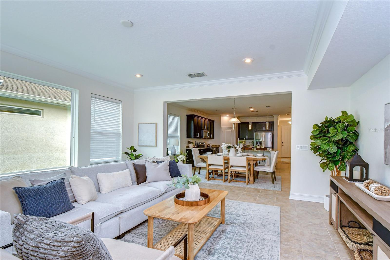
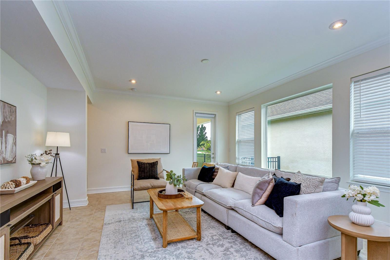
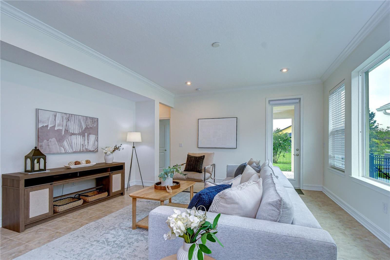
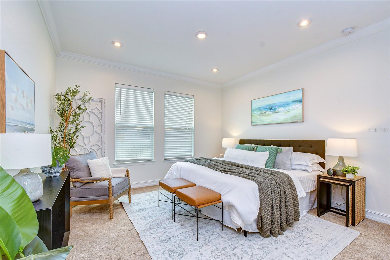
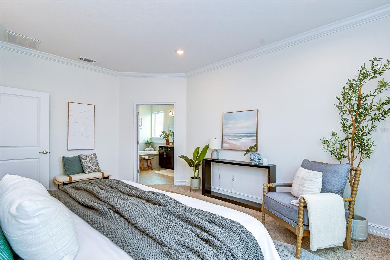
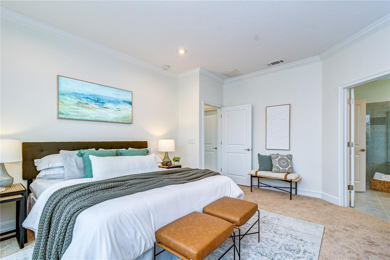
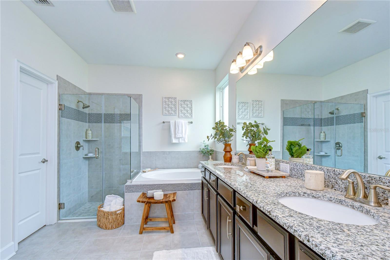
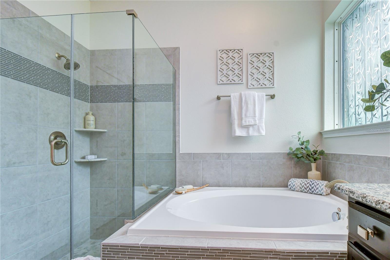
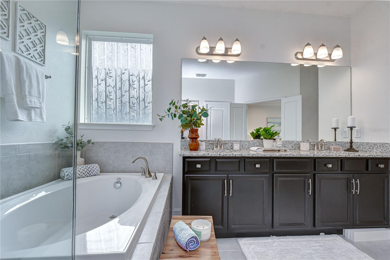
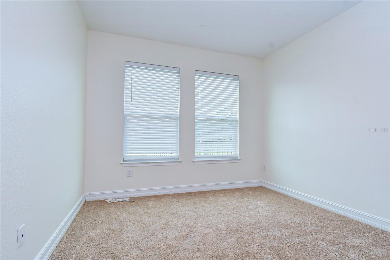
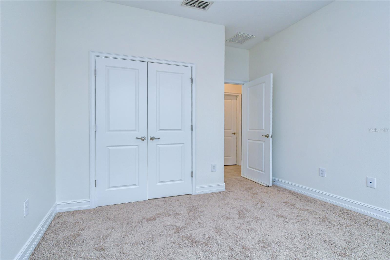
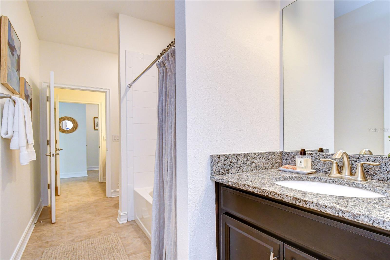
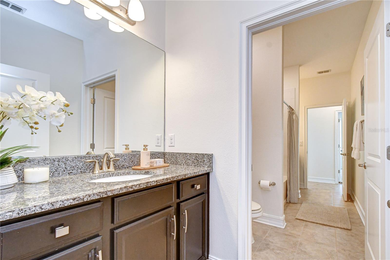
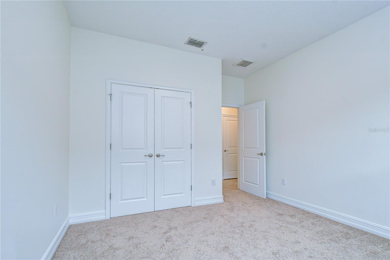
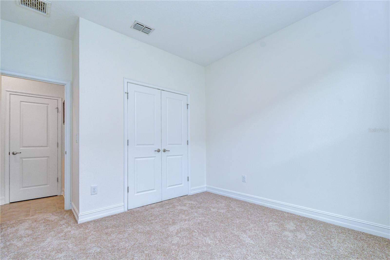
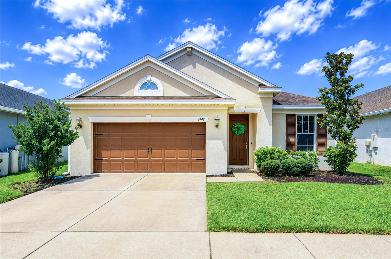
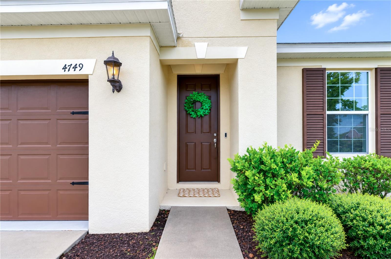
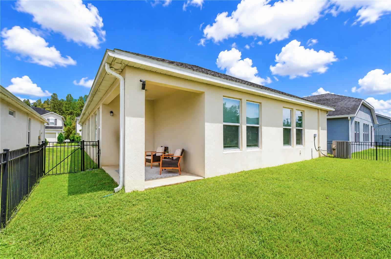
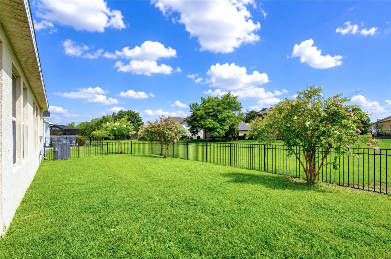
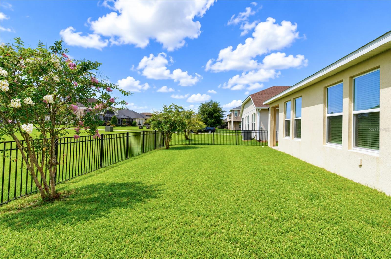
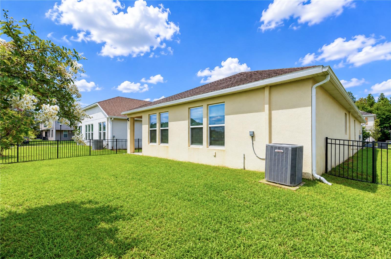
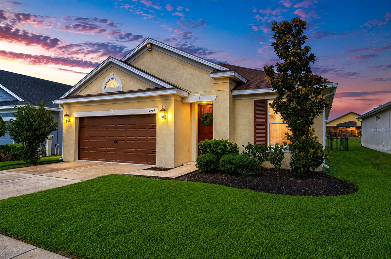
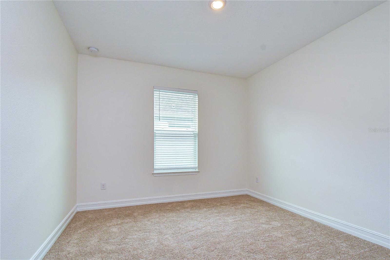
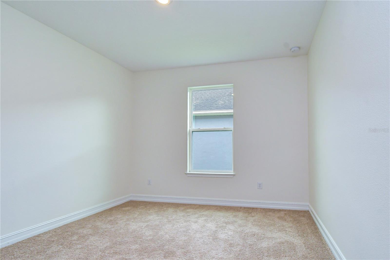
Under contract-accepting backup offers. Nestled in the highly sought-after Country Walk community of Wesley Chapel, this beautifully updated 4-bedroom, 2-bathroom home with a dedicated office offers the perfect blend of modern comfort, functional living space, and move-in-ready convenience. The open-concept floor plan features a spacious great room and dining area that flow seamlessly into the large eat-in kitchen, complete with stone countertops, abundant cabinetry, a walk-in pantry, and a center island with a sink overlooking the main living space ideal for everyday living and effortless entertaining. The private primary suite serves as a relaxing retreat with a spacious walk-in closet and an en-suite bath featuring dual granite vanities, a soaking tub, and a separate walk-in shower. Three additional bedrooms provide plenty of space for family and guests, including two that share a convenient Jack-and-Jill bathroom with a tub/shower combination. Step outside to the covered lanai, perfect for grilling, relaxing, or enjoying Florida's beautiful weather. The fully fenced backyard with elegant black wrought-iron fencing offers both privacy and an attractive outdoor space. This home has been thoughtfully refreshed and is truly move-in ready, featuring brand-new carpet in all bedrooms (July 2026), fresh interior paint (July 2026), and professionally resurfaced and re-grouted ceramic tile floors and bathtubs (July 2026), creating a bright, clean, and updated interior. Located in a quiet, well-maintained community with excellent neighborhood amenities, this home offers the perfect balance of tranquility and convenience. Enjoy easy access to shopping, dining, medical facilities, and everyday essentials. Commuters will appreciate quick access to I-75 for downtown Tampa, Tampa International Airport, International Plaza, and Tampa's professional sports venues, as well as nearby I-4 for easy trips to Orlando's world-famous theme parks and attractions. Don't miss this exceptional opportunity to own this beautifully updated home in a fantastic location!
Under contract-accepting backup offers. Nestled in the highly sought-after Country Walk community of Wesley Chapel, this beautifully updated 4-bedroom, 2-bathroom home with a dedicated office offers the perfect blend of modern comfort, functional living space, and move-in-ready convenience. The open-concept floor plan features a spacious great room and dining area that flow seamlessly into the large eat-in kitchen, complete with stone countertops, abundant cabinetry, a walk-in pantry, and a center island with a sink overlooking the main living space ideal for everyday living and effortless entertaining. The private primary suite serves as a relaxing retreat with a spacious walk-in closet and an en-suite bath featuring dual granite vanities, a soaking tub, and a separate walk-in shower. ...
Read More

Interior

Full Bathrooms
2 Full Baths
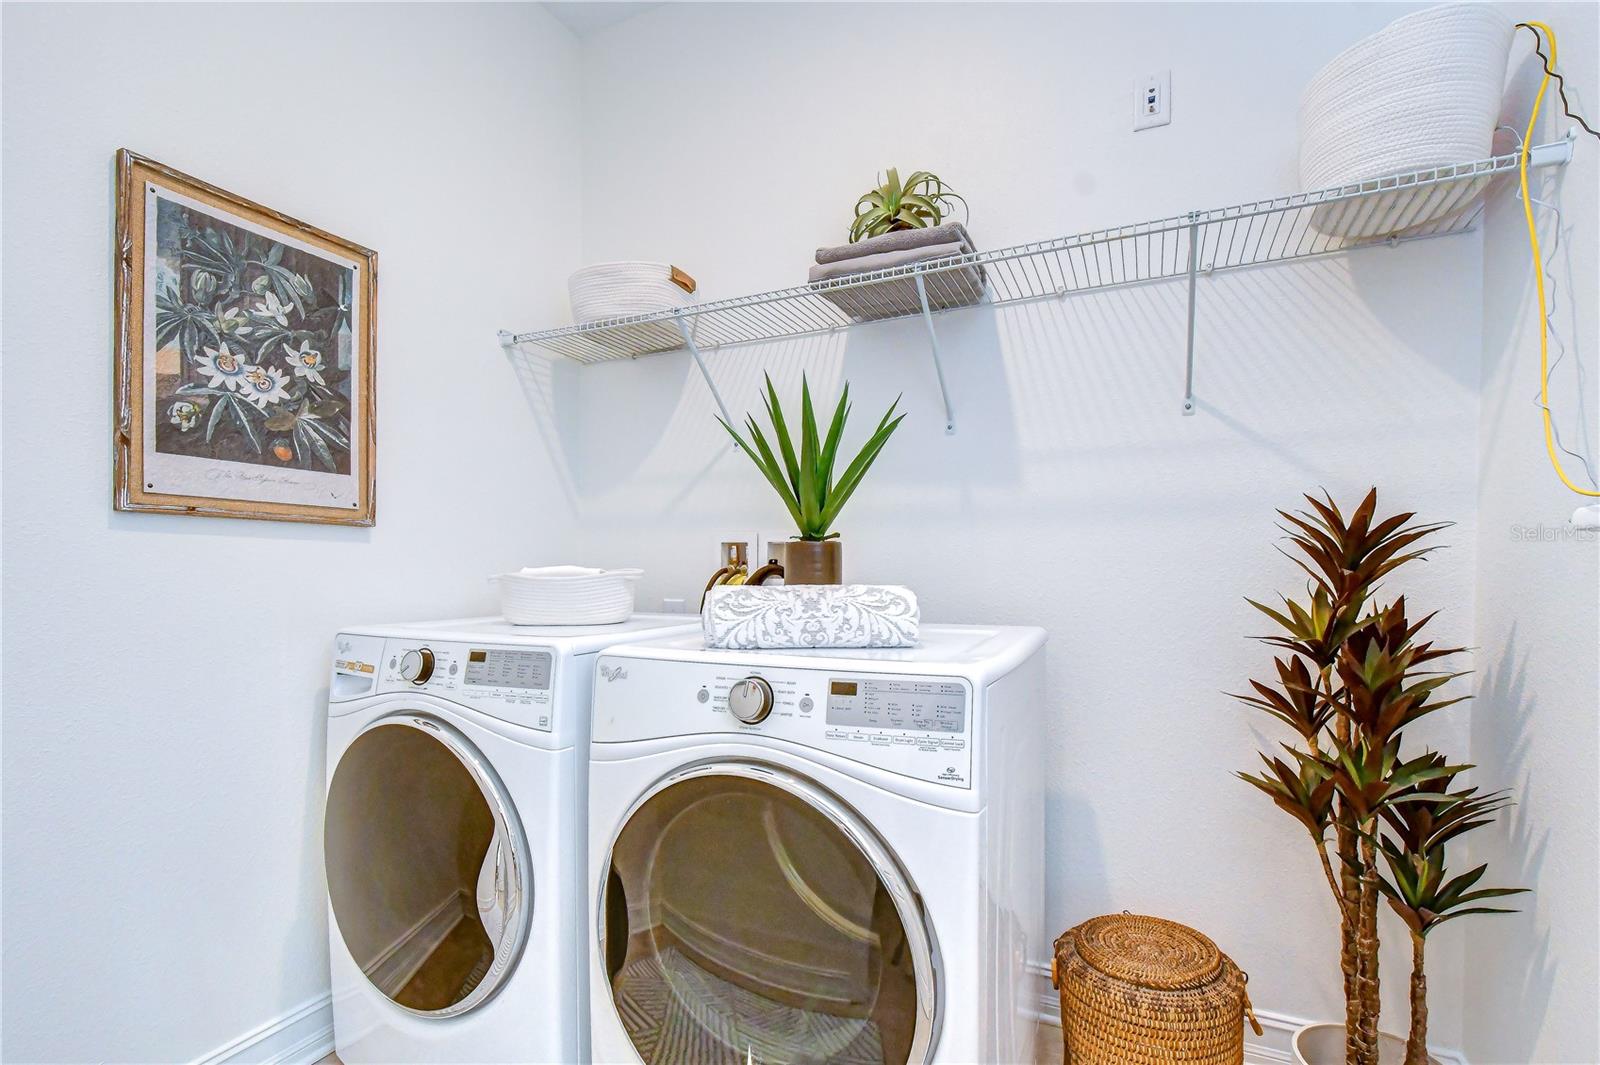
Laundry Room
Inside, Laundry Closet
Flooring
Carpet, Ceramic Tile
Appliances
Dishwasher, Disposal, Dryer, Electric Water Heater, Microwave, Range, Refrigerator, Washer
Other Interior Features
Ceiling Fans(s), Crown Molding, Eat-in Kitchen, High Ceilings, Kitchen/Family Room Combo, Open Floorplan, Solid Wood Cabinets, Split Bedroom, Stone Counters, Walk-In Closet(s)

Area & Lot

Total Area
2,576 Sq.Ft.
Lot Size
5,845 Sq.Ft.
MLS® ID
TB8534708
Type
Residential
Year Built
2018
Architecture Styles
Florida
Elementary School
Double Branch Elementary
Middle School
Thomas E Weightman Middle-PO
High School
Wesley Chapel High-PO

Exterior & Building

Stories
1
Garage Spaces
2.0
Water Source
Public
Utilities
BB/HS Internet Available, Cable Available, Electricity Connected, Public, Sewer Connected, Underground Utilities, Water Connected
Roof
Shingle
Lot Features
In County, Landscaped, Sidewalk, Paved
Parking
Driveway, Garage Door Opener
Heat Type
Central, Electric
Air Conditioning
Central Air
Sewer
Public Sewer
Substructure
Slab
HOA Amenities
Clubhouse, Playground, Pool
Security Features
Smoke Detector(s)
Other Exterior Features
French Doors, Rain Gutters, Sidewalk

Finance

Reduced Price
Price Upon Request
Real Estate Taxes
$6,205/yr
HOA Fees
$67/mo
Zoning
MPUD
4749 ROLLING GREEN DR

Work With Us

link
image

Schedule a Tour

We would love to show you our beautiful property. Please select your preferred date and time below. An agent will be in touch shortly to confirm your appointment.

Schedule a Tour

We would love to show you our beautiful property. Please select your preferred date and time below. An agent will be in touch shortly to confirm your appointment.

Thank you for your interest in 4749 ROLLING GREEN DR, WESLEY CHAPEL, FL 33543. We are reviewing your request and will be in touch shortly!

Mortgage Calculator

Estimate your mortgage payment, including the principal and interest, taxes, insurance, HOA, and PMI. Add your location for more accurate estimates.
$0,000 Your Payment 20 15 65 65
$0,000 Your Payment